Listed : $675,000
7 days ago
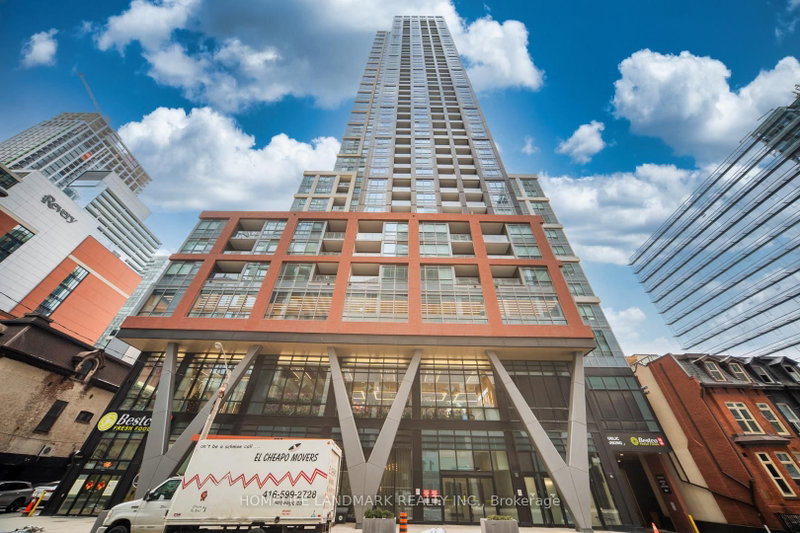
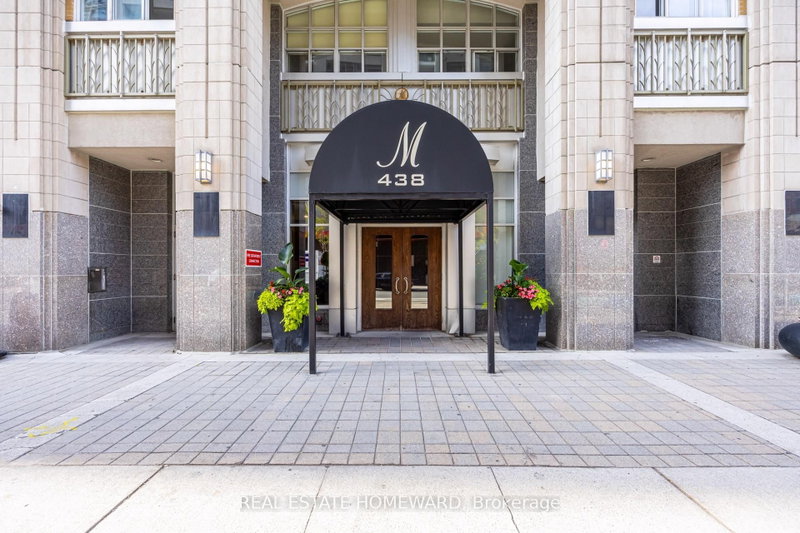
438 Richmond Street, Toronto
2
1
1


Waterfront Communities C1, Toronto, ON M5V 1Y6
These are the listing’s recurring costs before any mortgage. Enter your own mortgage rate in the calculator below to estimate the monthly payment — we don’t assume a rate for you.
Excludes utilities, home insurance, repairs & upkeep, closing & financing-specific costs. Estimate only — not a loan offer or appraisal.
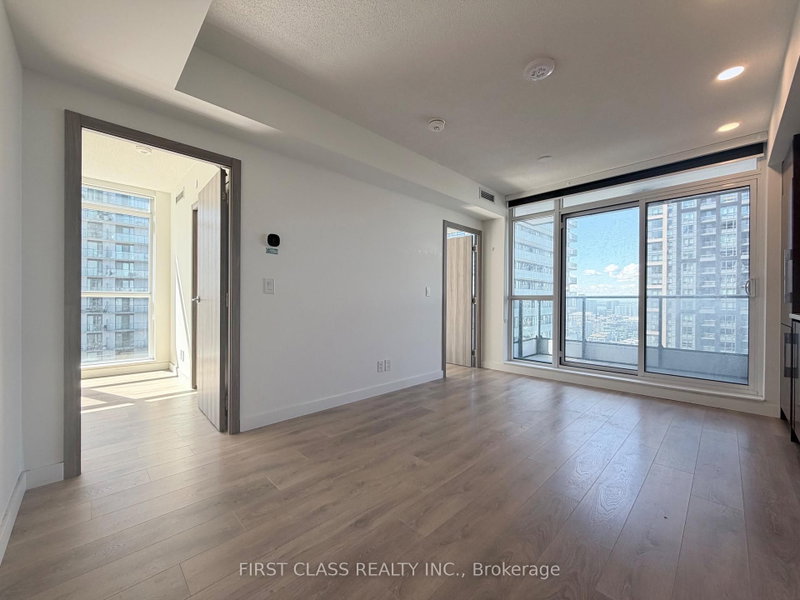
Welcome to Pemberton Group's prestigious 543 Richmond Residences, ideally situated in the heart of Toronto's vibrant Fashion District. Just steps from the Entertainment District and minutes to the Financial District, this exceptional location places you moments from the culinary hotspots of Portland Street and King Street West, where some of the city's finest restaurants, cafés, and nightlife awai...
| Room | Level | Size | Features |
|---|---|---|---|
| Primary Bedroom | Main | 3.43' × 3.2' | laminate, 4 pc ensuite |
| Kitchen | Main | 3.2' × 3.99' | laminate, stainless steel appl, stone counters |
| Dining Room | Main | 3.25' × 3.02' | laminate, open concept |
| Living Room | Main | 3.25' × 3.02' | laminate, w/o to balcony |
| Bedroom 2 | Main | 2.54' × 2.49' | laminate, closet |
Estimate only — not a mortgage quote, pre-approval or lending offer. Term, interest rate and down payment are assumptions you can adjust. The figure excludes CMHC/mortgage-default insurance, closing costs, utilities and other expenses, and does not reflect any specific lender. Confirm real numbers with a licensed mortgage professional.
* Source: Calculation formula is compiled by Homsy.ca. This is for educational use only.
Sold prices, price changes, and listing history are available to signed-in members under real-estate board (VOW) rules.