
$5,700UPPER 162 Claremont
4 bed•3 bath•2500-3000 sqft

LEASED CONDITIONAL
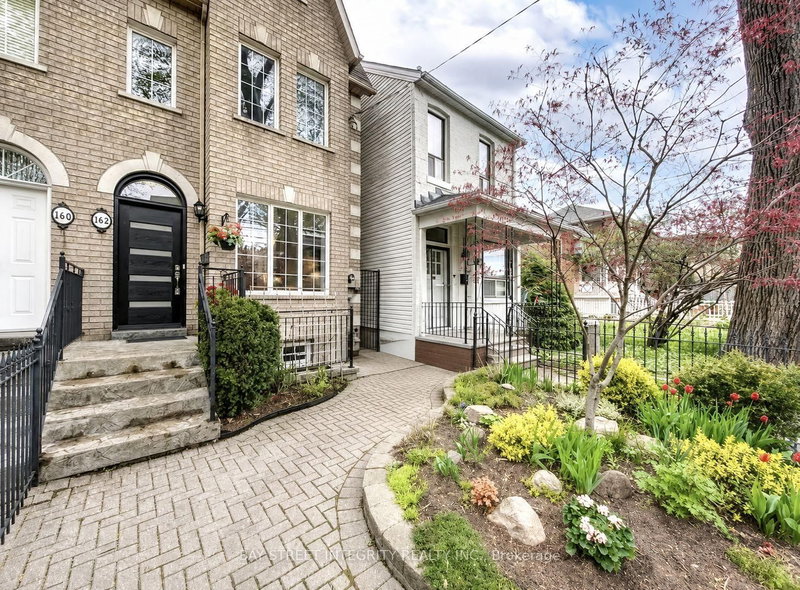
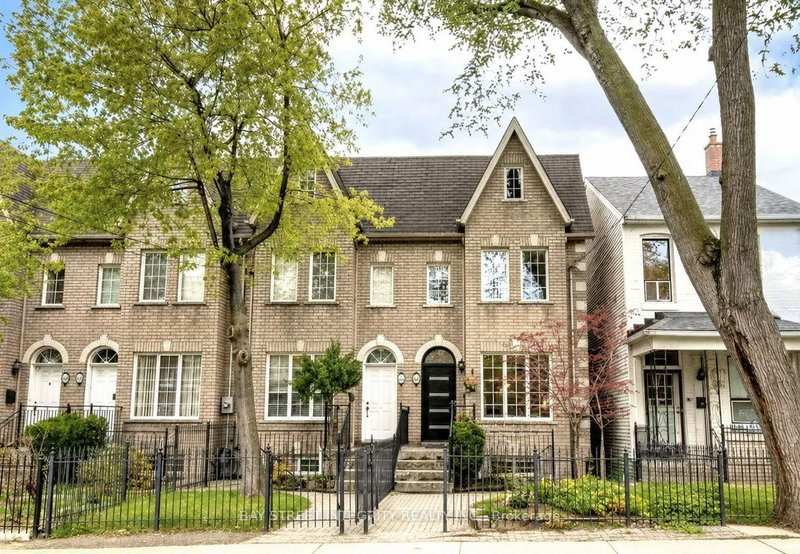
UPPER 162 Claremont Street
Trinity-Bellwoods, Toronto, ON M6J 2M8
$5,700 /mo
4Bedrooms
3Bathrooms
2500-3000Sqft
58 days ago59 days on marketMLS®: C13580446Lease
RentalFreehold
FurnishedFurnished
Description
Located In The Heart Of Toronto's Sought-After Trinity-Bellwoods Neighbourhood* This Spacious House Has It All* Set On A Deep 18.02 Ft X 127 Ft Lot, With 4 Bedrooms And 3 Bathrooms* End Unit With A Semi-Detached Feel* Top-Of-The-Line Features Throughout, Including A Modern Kitchen With A Walkout To The Yard, Oak Hardwood Flooring, A Skylight, High Ceilings And Cornice Moulding* Ideally Situated Ne...
My Notes
Saved in this browser only — notes are private to you and do not appear on your other devices.
I've toured this home
Property Details
Property TypeAtt/Row/Townhouse
Style3-Storey
Size2500-3000 ft²
Days on Market59 days
MLS#C13580446
StatusActive
HeatingForced Air
A/CCentral Air
GarageNone
Parking Spaces0
BasementFinished
OccupancyImmediate
Listed ByBAY STREET INTEGRITY REALTY INC.
Room Details
| Room | Level | Size | Features |
|---|---|---|---|
| Living Room | Main | 7.32' × 4.57' | combined w/dining, hardwood floor, large window |
| Breakfast | Main | 3.05' × 4.57' | w/o to yard, fireplace, ceramic floor |
| Bedroom 2 | Second | 4.27' × 3.05' | large closet, large window, overlooks garden |
| Kitchen | Main | 3.05' × 4.57' | open concept, b/i appliances, quartz counter |
| Dining Room | Main | 7.32' × 4.57' | combined w/living, hardwood floor, large window |
| Bedroom 4 | Second | 4.27' × 3.96' | large closet, hardwood floor, large window |
| Primary Bedroom | Third | 4.27' × 4.57' | 4 pc ensuite, hardwood floor, large window |
| Bedroom 3 | Second | 3.05' × 3.35' | hardwood floor, large closet, skylight |
Bathrooms
1 bathroom on Main (2 pieces)
1 bathroom on Second (4 pieces)
1 bathroom on Third (4 pieces)
Unlock more property intelligence
Sold prices, price changes, and listing history are available to signed-in members under real-estate board (VOW) rules.
Sign in to view