Listed : $999,900
Today
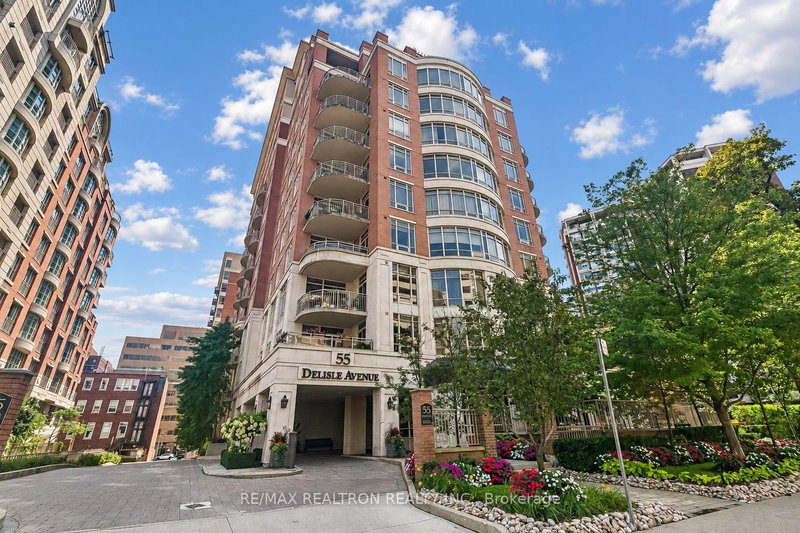
55 Delisle Avenue, Toronto
2
2
1

Yonge-St. Clair, Toronto, ON M4V 2Z3
These are the listing’s recurring costs before any mortgage. Enter your own mortgage rate in the calculator below to estimate the monthly payment — we don’t assume a rate for you.
Excludes utilities, home insurance, repairs & upkeep, closing & financing-specific costs. Estimate only — not a loan offer or appraisal.
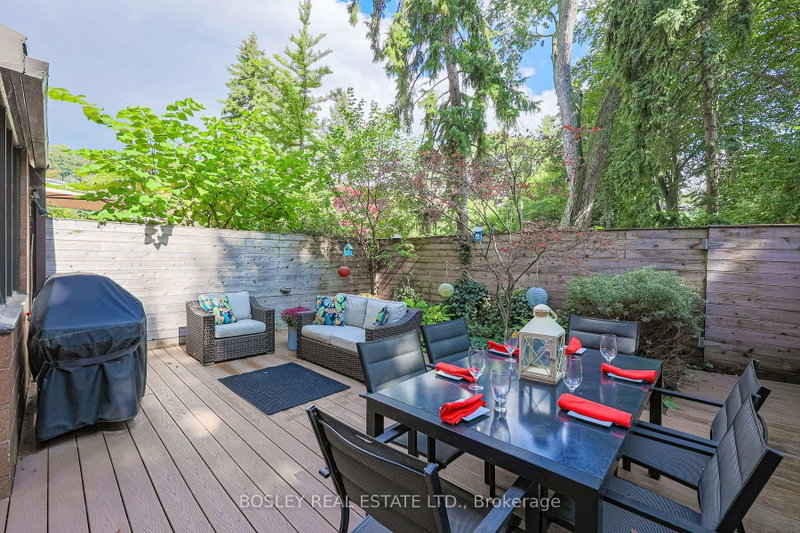
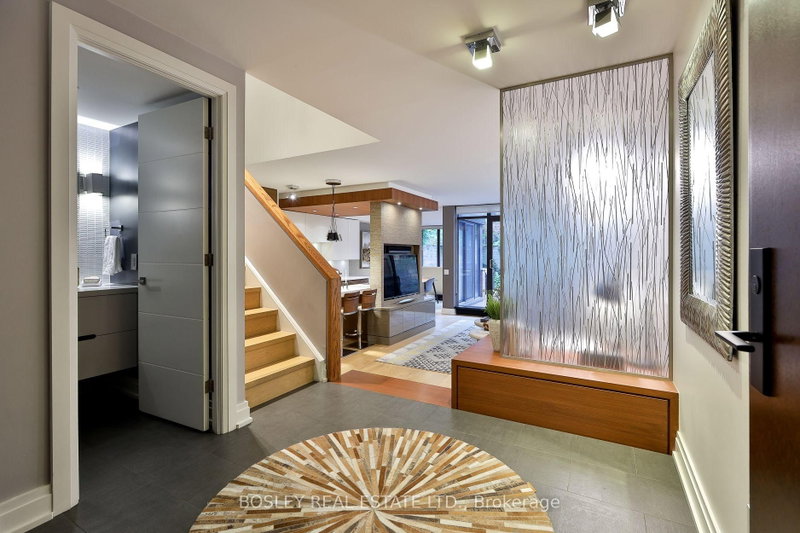
Luxury living at The Oaklands, an award-winning modernist gem by renowned Architect Macy Dubois, recipient of the "The Canadian Architect" award of excellence and the Governor General's Medal for Architecture for The Oakland. This expansive 2-storey townhouse-style suite offers 1,722 SF plus oversized & intimate approx 492 SF, rarely available East facing, Terrace tucked into a quiet, tree-lined e...
| Room | Level | Size | Features |
|---|---|---|---|
| Other | Main | 6.71' × 7.91' | wood, east view |
| Kitchen | Main | 2.43' × 5.49' | heated floor, stainless steel appl, b/i appliances |
| Other | Second | 1.53' × 4.07' | hardwood floor, w/w closet, open concept |
| Foyer | Main | 2.45' × 2.52' | tile floor, double closet, 2 pc bath |
| Primary Bedroom | Second | 3.37' × 5.86' | hardwood floor, w/w closet, 5 pc ensuite |
| Bedroom 2 | Second | 2.82' × 5.21' | hardwood floor, double closet, 3 pc bath |
| Locker | Main | 2.27' × 3.21' | tile floor, separate room, b/i shelves |
| Living Room | Main | 3.87' × 6.01' | heated floor, open concept, w/o to terrace |
| Laundry | Second | 2.18' × 3.96' | tile floor, separate room, b/i shelves |
| Dining Room | Main | 2.41' × 3.01' | heated floor, open concept, w/o to terrace |
Estimate only — not a mortgage quote, pre-approval or lending offer. Term, interest rate and down payment are assumptions you can adjust. The figure excludes CMHC/mortgage-default insurance, closing costs, utilities and other expenses, and does not reflect any specific lender. Confirm real numbers with a licensed mortgage professional.
* Source: Calculation formula is compiled by Homsy.ca. This is for educational use only.
Sold prices, price changes, and listing history are available to signed-in members under real-estate board (VOW) rules.