Listed : $1,788,000
Today
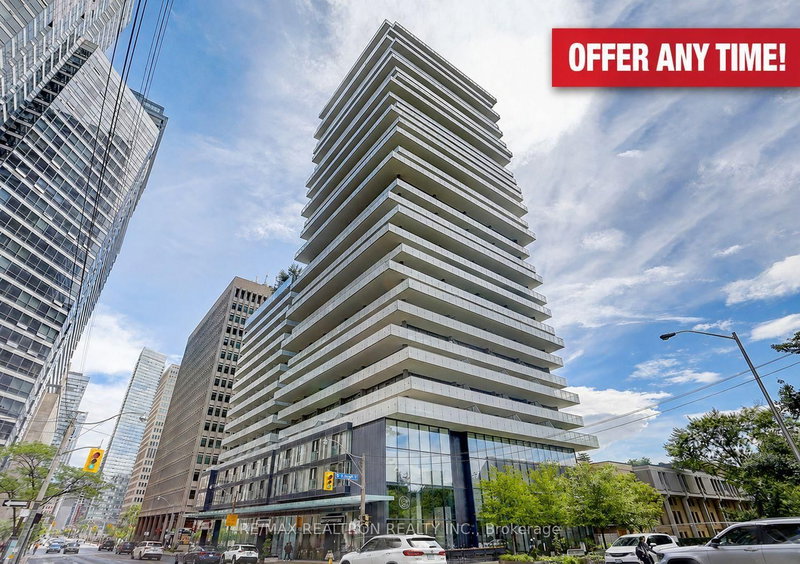
7 Grenville Street, Toronto
3
2
1


Bay Street Corridor, Toronto, ON M5S 2X8
These are the listing’s recurring costs before any mortgage. Enter your own mortgage rate in the calculator below to estimate the monthly payment — we don’t assume a rate for you.
Excludes utilities, home insurance, repairs & upkeep, closing & financing-specific costs. Estimate only — not a loan offer or appraisal.
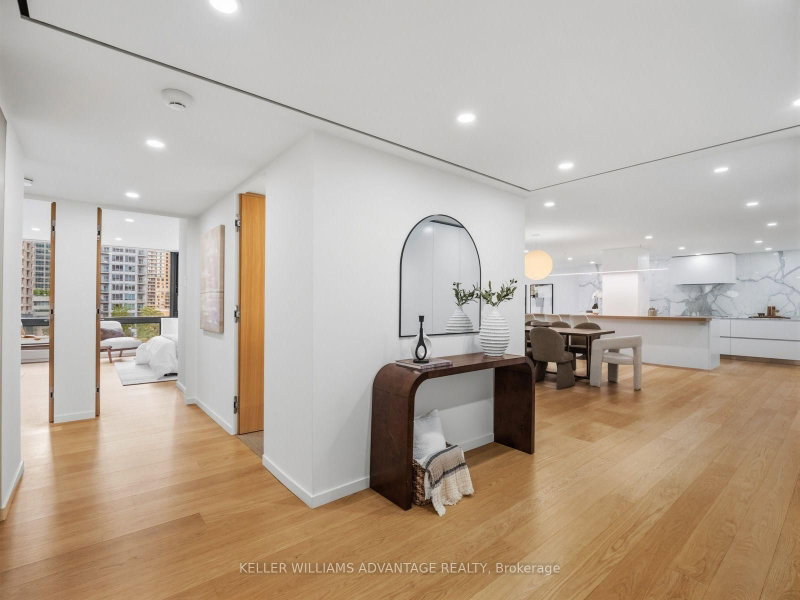
Finding nearly 2,300 square feet in the heart of Yorkville is rare. Finding it completely transformed through a no-expense-spared luxury renovation is rarer still. Welcome to Suite 1002 at 1166 Bay Street-a remarkable residence where timeless design, exceptional craftsmanship, and generous living spaces come together in one of Yorkville's most established and respected buildings. At the heart of t...
Saved in this browser only — notes are private to you and do not appear on your other devices.
| Room | Level | Size | Features |
|---|---|---|---|
| Living Room | Main | 8.51' × 4.93' | hardwood floor, pot lights, bay window |
| Primary Bedroom | Main | 4.82' × 4.71' | walk-in closet(s), 4 pc ensuite, bay window |
| Kitchen | Main | 3.04' × 5.85' | hardwood floor, breakfast bar, marble counter |
| Dining Room | Main | 5.13' × 5.85' | hardwood floor, open concept, bay window |
| Bedroom 3 | Main | 3.02' × 5.1' | hardwood floor, b/i closet, pot lights |
| Other | Main | -- | combined w/kitchen, breakfast area, hardwood floor |
| Bedroom 2 | Main | 3.43' × 5.11' | hardwood floor, b/i closet, pot lights |
| Foyer | Main | 3.49' × 4.24' | hardwood floor, pot lights, double doors |
| Laundry | Main | 1.61' × 3.6' | separate room, laundry sink, tile floor |
Estimate only — not a mortgage quote, pre-approval or lending offer. Term, interest rate and down payment are assumptions you can adjust. The figure excludes CMHC/mortgage-default insurance, closing costs, utilities and other expenses, and does not reflect any specific lender. Confirm real numbers with a licensed mortgage professional.
* Source: Calculation formula is compiled by Homsy.ca. This is for educational use only.
Sold prices, price changes, and listing history are available to signed-in members under real-estate board (VOW) rules.