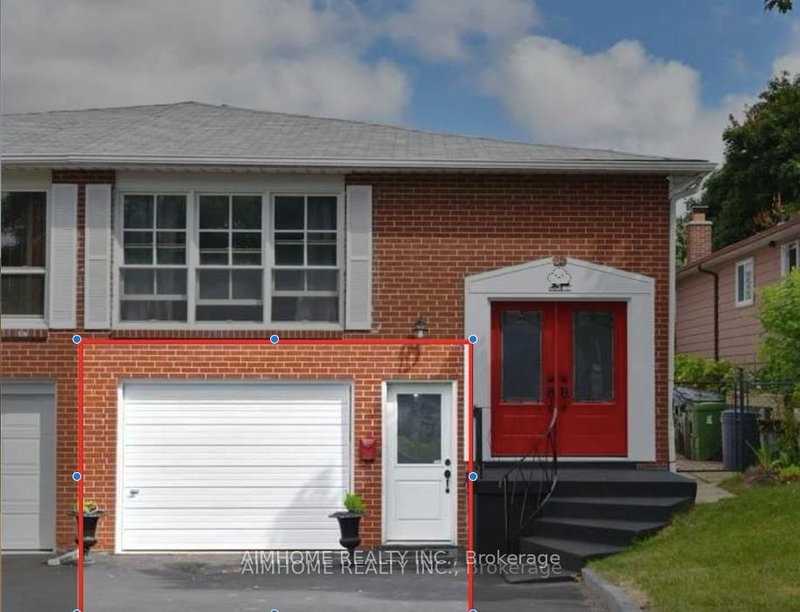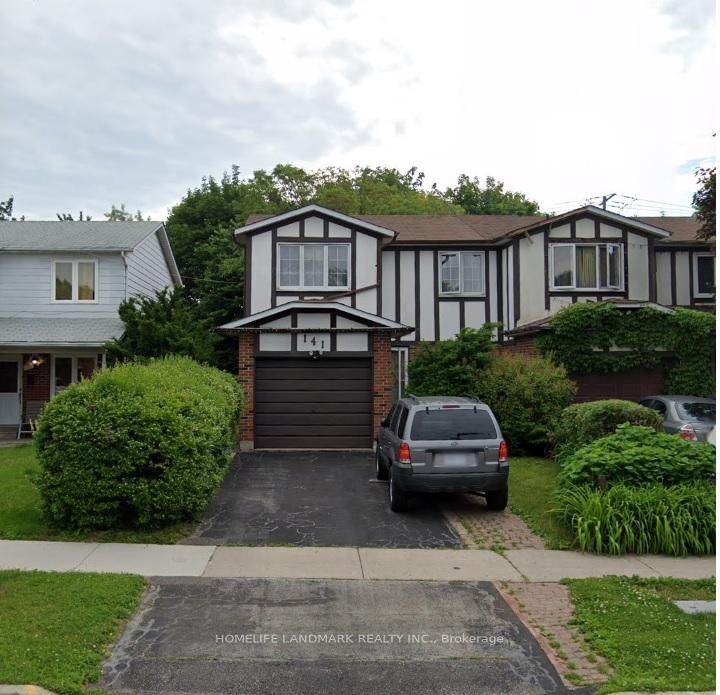
Listed : $1,390
2 days ago
Apache Trail, Toronto
2
1
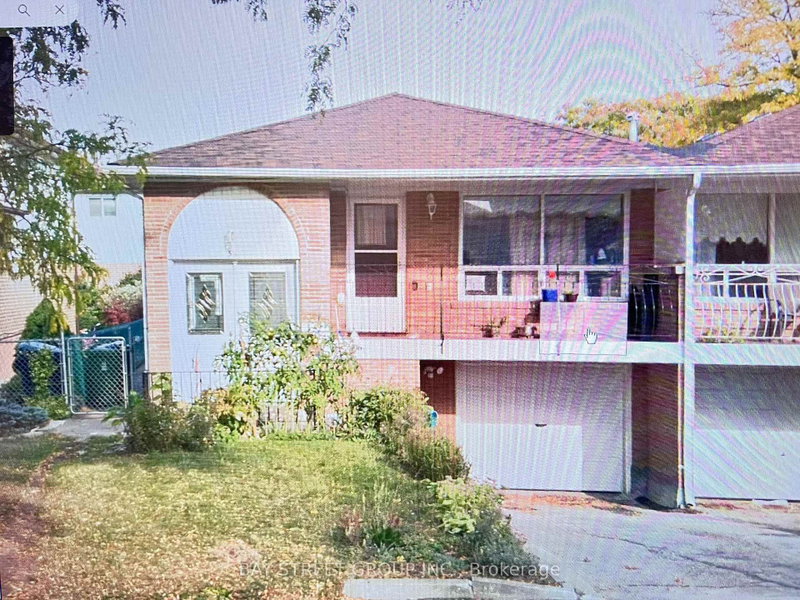


Pleasant View, Toronto, ON M2J 3Z9
Welcome to this bright and well-maintained 2-bedroom basement apartment located in a quiet, safe, and family-friendly neighbourhood in the heart of North York. This spacious unit features a functional layout with two generous-sized bedrooms, one full bathroom, a comfortable family room, and an open-concept kitchen and dining area, offering plenty of space for comfortable everyday living. Large win...
| Room | Level | Size | Features |
|---|---|---|---|
| Bedroom | Basement | 2.8' × 2.73' | above grade window, window, closet |
| Bedroom | Basement | 3.7' × 3.6' | above grade window, closet |
| Bedroom | Basement | 2.56' × 3.09' | above grade window, closet |
| Primary Bedroom | Main | 4.45' × 3.05' | hardwood floor, semi ensuite, closet |
| Dining Room | Main | 6.55' × 4.08' | combined w/living, window |
| Living Room | Main | 6.55' × 4.08' | combined w/dining, picture window, w/o to balcony |
| Breakfast | Main | 1.9' × 2.43' | ceramic floor, window |
| Living Room | Basement | 3.57' × 3.57' | above grade window, 4 pc bath |
| Bedroom 2 | Main | 3.9' × 3.0' | hardwood floor, window, closet |
| Kitchen | Basement | 3.35' × 2.53' | Above Grade Window |
| Kitchen | Main | 4.5' × 2.43' | family size kitchen, ceramic backsplash, ceramic floor |
Sold prices, price changes, and listing history are available to signed-in members under real-estate board (VOW) rules.