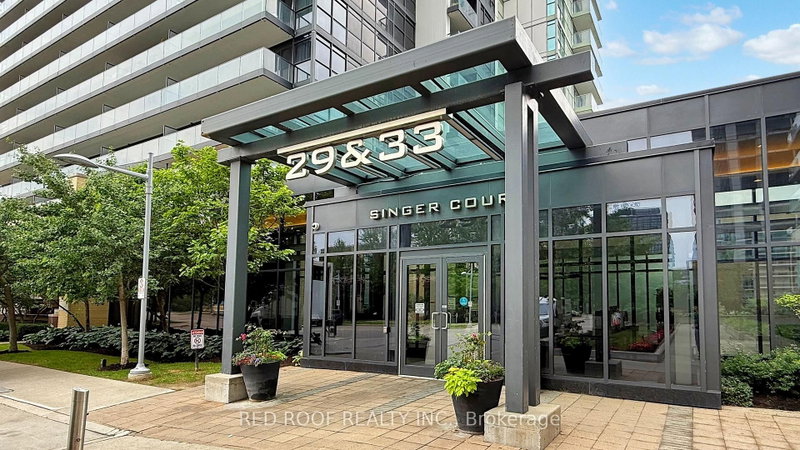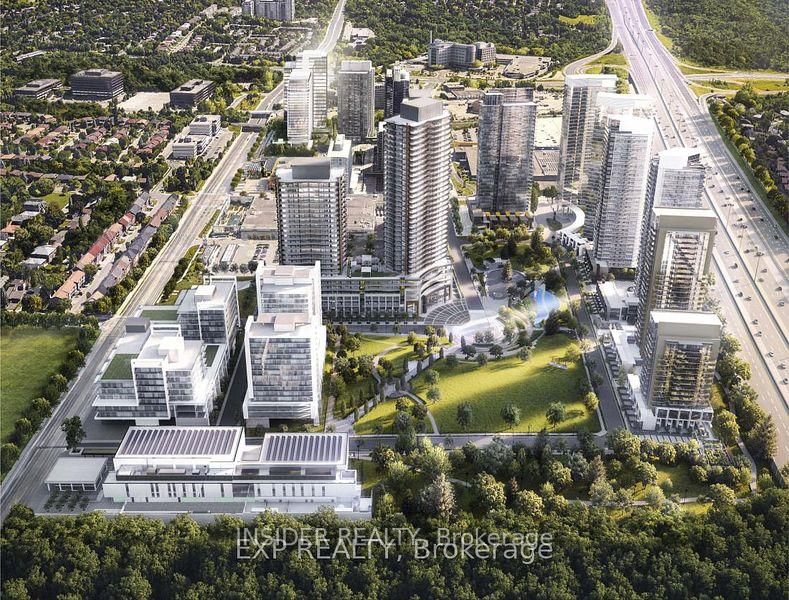
Listed : $750,000
2026-07-24
75 Billes Heights, Toronto
2
2
1
Bayview Village, Toronto, ON M2K 0J6
These are the listing’s recurring costs before any mortgage. Enter your own mortgage rate in the calculator below to estimate the monthly payment — we don’t assume a rate for you.
Excludes utilities, home insurance, repairs & upkeep, closing & financing-specific costs. Estimate only — not a loan offer or appraisal.
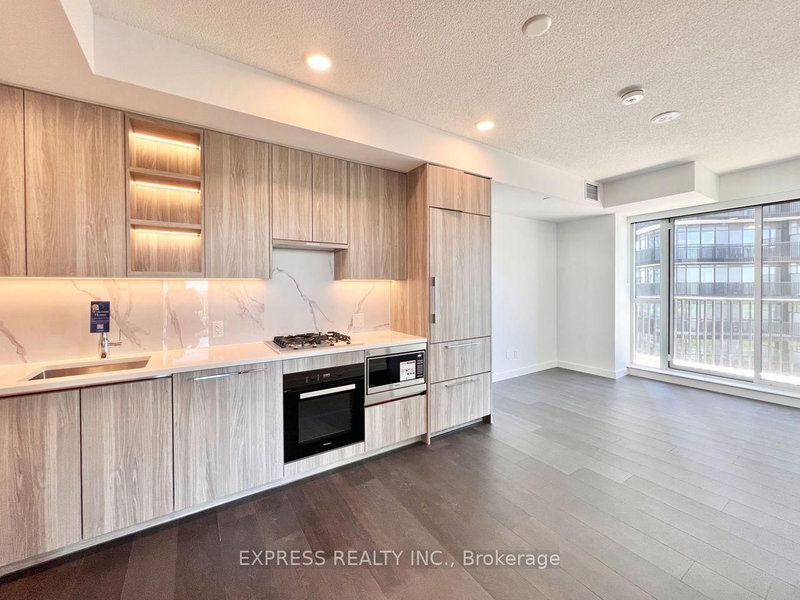
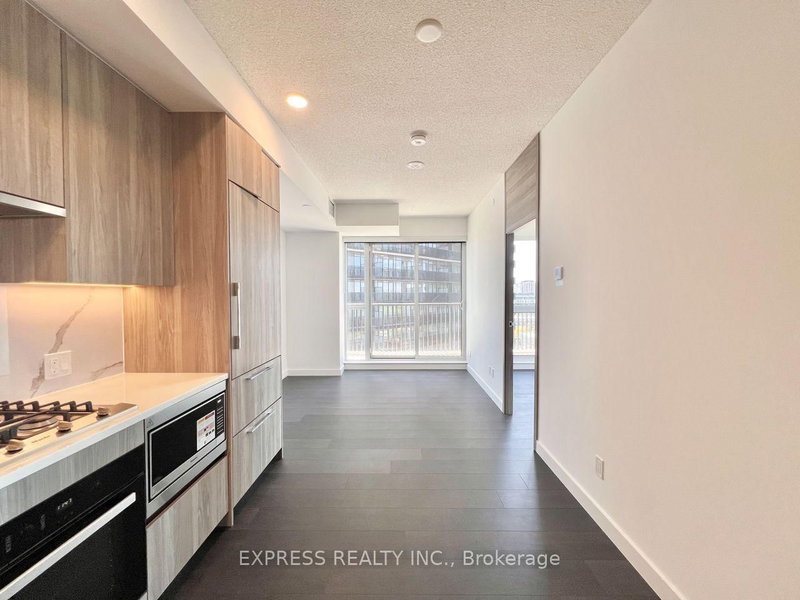
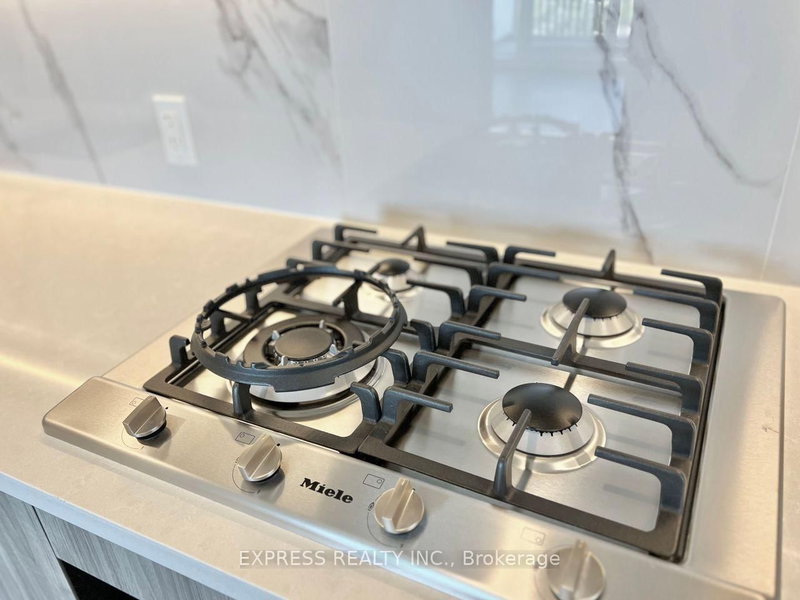
***Brand New 2-Bedroom, 2-Bathroom Corner Unit With Parking+Locker ***Welcome To King's Landing By Concord, Located In The Concord Park Place Community. This Well-Designed Suite Features 9-Ft Ceilings, A Stylist Kitchen With Premium Miele Appliances, Including A Gas Cooktop, As Well As Your Own Private Wine Fridge. Both Bedrooms Have Floor-To-Ceiling Windows & Closet Built-In Organizers & Both Bat...
| Room | Level | Size | Features |
|---|---|---|---|
| Bedroom 2 | Flat | 3.33' × 2.57' | Window Floor to Ceiling |
| Living Room | Flat | 4.9' × 3.07' | Window Floor to Ceiling |
| Dining Room | Flat | 3.68' × 2.16' | Combined w/Kitchen |
| Primary Bedroom | Flat | 3.33' × 2.76' | 4 Pc Ensuite |
| Kitchen | Flat | 3.68' × 2.16' | B/I Appliances |
Estimate only — not a mortgage quote, pre-approval or lending offer. Term, interest rate and down payment are assumptions you can adjust. The figure excludes CMHC/mortgage-default insurance, closing costs, utilities and other expenses, and does not reflect any specific lender. Confirm real numbers with a licensed mortgage professional.
* Source: Calculation formula is compiled by Homsy.ca. This is for educational use only.
Sold prices, price changes, and listing history are available to signed-in members under real-estate board (VOW) rules.