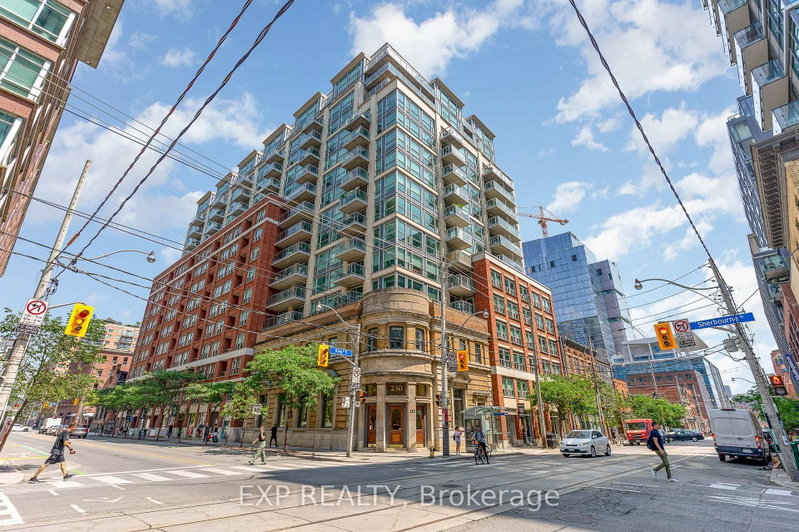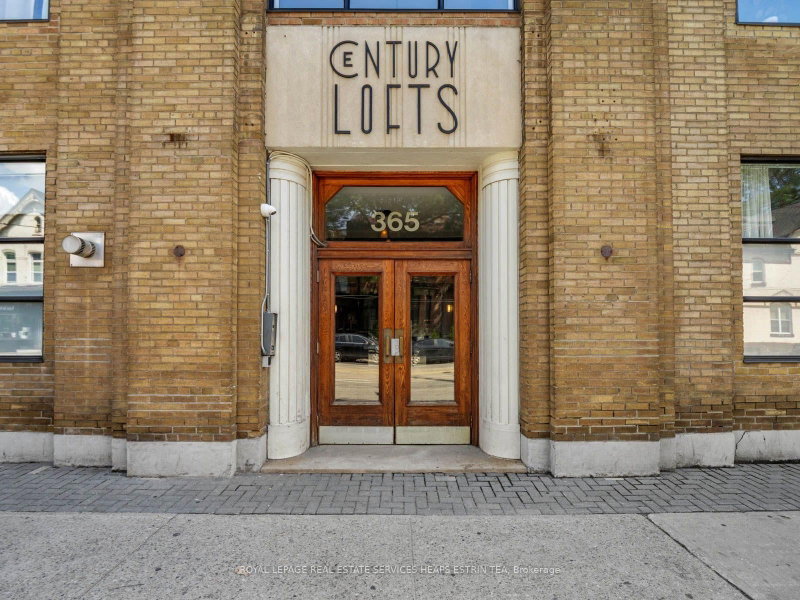
Listed : $725,000
21 days ago
365 Dundas Street, Toronto
2
1
1

Moss Park, Toronto, ON M5A 2M4
These are the listing’s recurring costs before any mortgage. Enter your own mortgage rate in the calculator below to estimate the monthly payment — we don’t assume a rate for you.
Excludes utilities, home insurance, repairs & upkeep, closing & financing-specific costs. Estimate only — not a loan offer or appraisal.
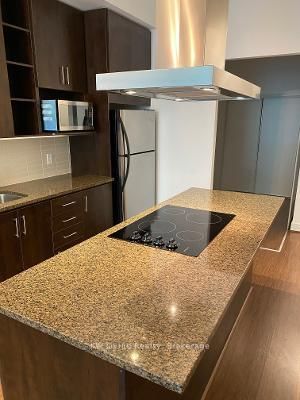
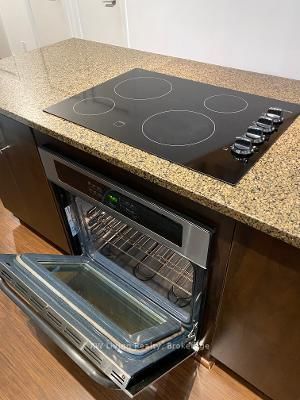
WELCOME TO THIS COVENIENTLY LOCATED 2 BEDROOM PLUS DEN, 2-STOREY TOWNHOME IN DOWNTOWN TORONTO, WITH PRIVATE PATIO, AT THE AWARD WINNING "VU" COMMUNITY BUILT BY ASPEN RIDGE, WITH DIRECT ACCESS TO GEORGE STREET. 1,304 SF AS PER BUILDER'S PLAN. 10 FT CEILING ON MAIN FLOOR. LAMINATE FLOORING THROUGHOUT. SOLID WOOD STAIRS. GRANITE KITCHEN COUNTER. ONE PARKING AND ONE LOCKER INCLUDED. MINUTES TO DVP, GE...
| Room | Level | Size | Features |
|---|---|---|---|
| Primary Bedroom | Second | 5.23' × 3.96' | laminate, 5 pc ensuite, his and hers closets |
| Dining Room | Ground | 8.14' × 3.73' | laminate, combined w/living |
| Living Room | Ground | 8.14' × 3.73' | laminate, combined w/dining, w/o to patio |
| Den | Second | 3.66' × 2.67' | laminate, double closet |
| Bedroom 2 | Ground | 3.73' × 2.51' | laminate, double closet |
| Kitchen | Ground | 8.14' × 3.73' | laminate, centre island, open concept |
Estimate only — not a mortgage quote, pre-approval or lending offer. Term, interest rate and down payment are assumptions you can adjust. The figure excludes CMHC/mortgage-default insurance, closing costs, utilities and other expenses, and does not reflect any specific lender. Confirm real numbers with a licensed mortgage professional.
* Source: Calculation formula is compiled by Homsy.ca. This is for educational use only.
Sold prices, price changes, and listing history are available to signed-in members under real-estate board (VOW) rules.