Listed : $2,259,900
Today
2 Forest Hill, Toronto
2
3
1


Casa Loma, Toronto, ON M4V 2T2
These are the listing’s recurring costs before any mortgage. Enter your own mortgage rate in the calculator below to estimate the monthly payment — we don’t assume a rate for you.
Excludes utilities, home insurance, repairs & upkeep, closing & financing-specific costs. Estimate only — not a loan offer or appraisal.
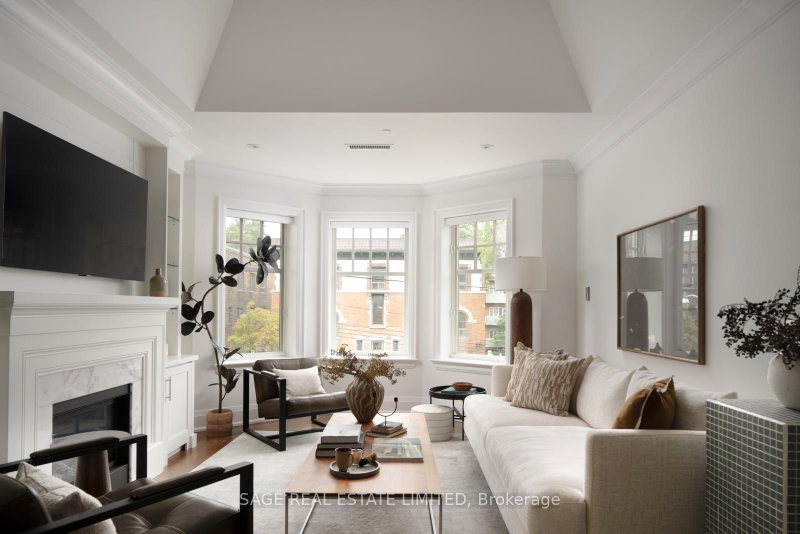
An exquisite new residence in South Hill on the curve of Russell Hill just south of Clarendon. Nestled into the Nordheimer Ravine, this corner suite faces west into the ravine & north toward the hillside, with high ceilings and large windows that fill the suite with light and showcase the beautiful views. Entering the suite, the breathtaking ravine views create a stunning first impression. Beyond ...
| Room | Level | Size | Features |
|---|---|---|---|
| Laundry | Flat | 3.04' × 2.09' | tile floor, double sink, marble counter |
| Bedroom 2 | Flat | 4.99' × 3.51' | hardwood floor, w/o to terrace, double closet |
| Kitchen | Flat | 6.35' × 2.81' | overlooks ravine, breakfast bar, hardwood floor |
| Office | Flat | 3.49' × 2.3' | Hardwood Floor |
| Foyer | Flat | -- | double closet, tile floor |
| Other | Flat | 12.41' × 2.46' | North View |
| Living Room | Flat | 5.72' × 3.93' | overlooks ravine, w/o to terrace, gas fireplace |
| Bathroom | Flat | 4.65' × 3.14' | large window, tile floor, soaking tub |
| Primary Bedroom | Flat | 5.4' × 3.7' | overlooks ravine, w/o to terrace, hardwood floor |
| Other | Flat | 8.97' × 1.58' | overlooks ravine, overlooks park, west view |
| Dining Room | Flat | 5.72' × 2.77' | overlooks ravine, w/o to terrace, hardwood floor |
Estimate only — not a mortgage quote, pre-approval or lending offer. Term, interest rate and down payment are assumptions you can adjust. The figure excludes CMHC/mortgage-default insurance, closing costs, utilities and other expenses, and does not reflect any specific lender. Confirm real numbers with a licensed mortgage professional.
* Source: Calculation formula is compiled by Homsy.ca. This is for educational use only.
Sold prices, price changes, and listing history are available to signed-in members under real-estate board (VOW) rules.