
$2,75075 York Mills
1 bed•2 bath•700-799 sqft
PRICE CHANGE
Unit 211 - 75 York Mills Road
Bridle Path-Sunnybrook-York Mills, Toronto, ON M2P 2E7
$2,750 /mo
1Bedrooms
2Bathrooms
700-799Sqft
1Parking
36 days ago37 days on marketMLS®: C13629424Lease
RentalCondo
FurnishedUnfurnished
Parking1
LockerOwned
Description
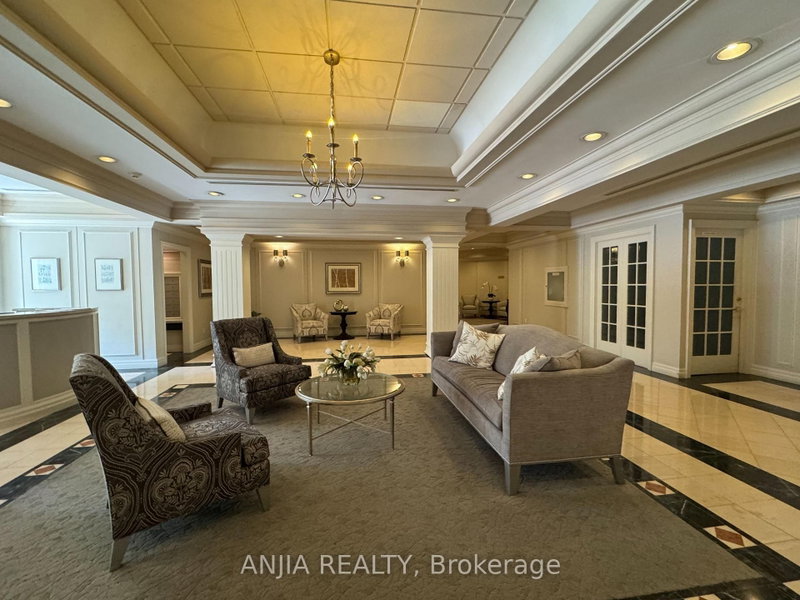
Welcome To The Prestigious "York Mills Mansions"! This Immaculate, Spacious & Sun-Filled Suite Offers Luxury Living In A Prime Location. Newly Painted & Well Maintained. Features A Grand Marble Foyer & Elegant Powder Room. Upgraded Chef's Kitchen Boasts Granite Countertops, A Functional Breakfast Bar & Premium Stainless Steel Appliances. The Oversized Living/Dining Area Seamlessly Walks Out To A P...
Property Details
Property TypeCondo Apartment
StyleApartment
Size700-799 ft²
Days on Market37 days
MLS#C13629424
StatusActive
HeatingForced Air
A/CCentral Air
GarageUnderground
Parking Spaces1
BasementNone
OccupancyImm
Listed ByANJIA REALTY
Condo Information
Condo CorpMTCC
Building Stories02
ExposureNorth West
LockerOwned
PetsYes-with Restrictions
Property ManagerKung Property Management
Room Details
| Room | Level | Size | Features |
|---|---|---|---|
| Laundry | Main | 0.95' × 0.85' | tile floor, double closet |
| Primary Bedroom | Main | 5.8' × 3.39' | laminate, his and hers closets, 4 pc ensuite |
| Other | Main | 2.1' × 1.1' | Concrete Floor |
| Living Room | Main | 5.4' × 3.3' | laminate, open concept, w/o to balcony |
| Kitchen | Main | 3.09' × 2.49' | granite counters, stainless steel appl, breakfast bar |
| Sitting | Main | 5.8' × 3.39' | laminate, combined w/primary, w/o to balcony |
| Dining Room | Main | 5.4' × 3.3' | laminate, combined w/living, indirect lights |
| Foyer | Main | 3.0' × 1.6' | marble floor, closet, 2 pc ensuite |
Bathrooms
1 bathroom on (4 pieces)
1 bathroom on (2 pieces)
Amenities & Features
Building Amenities
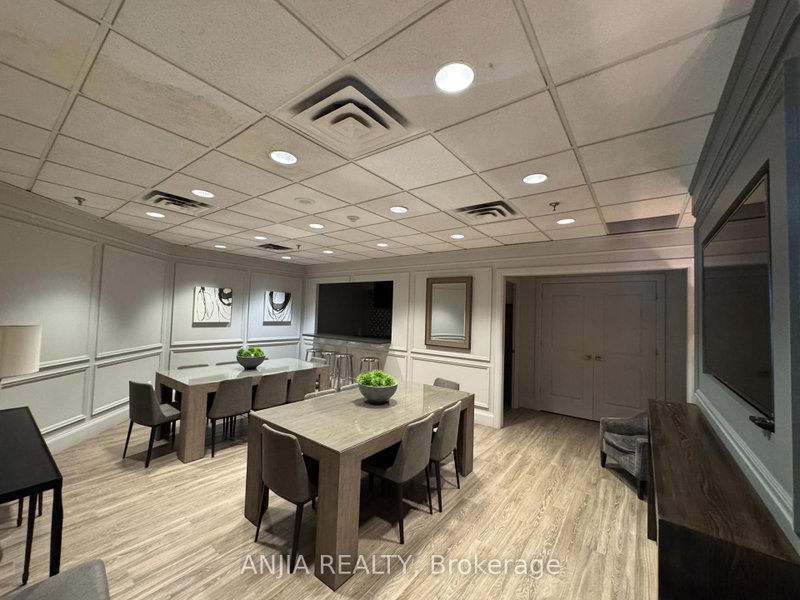
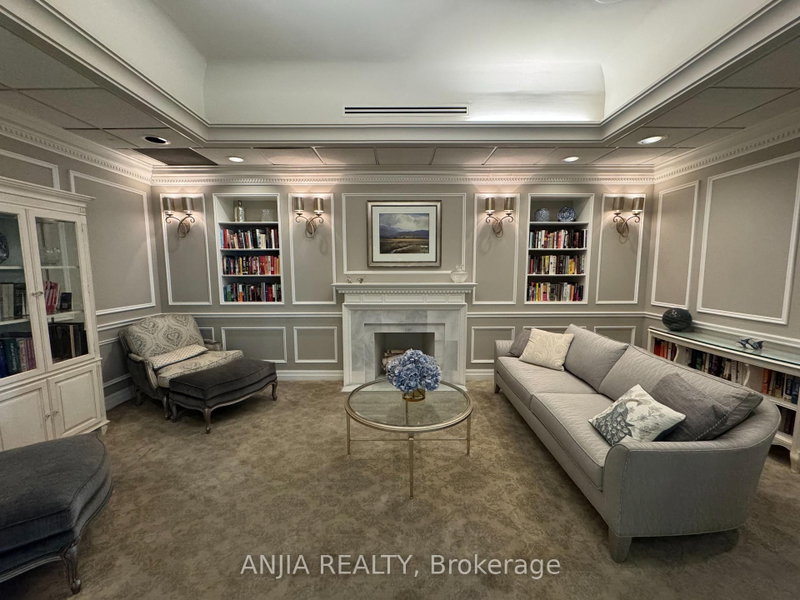
ConciergeGymParty Room/Meeting RoomVisitor Parking
Nearby
Clear ViewGolfHospitalParkPublic TransitTerraced
Unlock more property intelligence
Sold prices, price changes, and listing history are available to signed-in members under real-estate board (VOW) rules.
Sign in to view