Listed : $9,000
Today
214 Grace Street, Toronto
4
4
1.5


Palmerston-Little Italy, Toronto, ON M6G 3R5
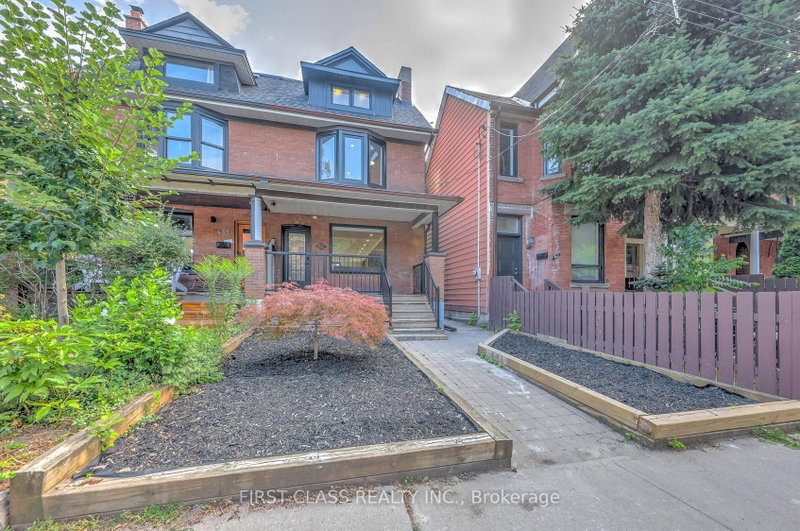
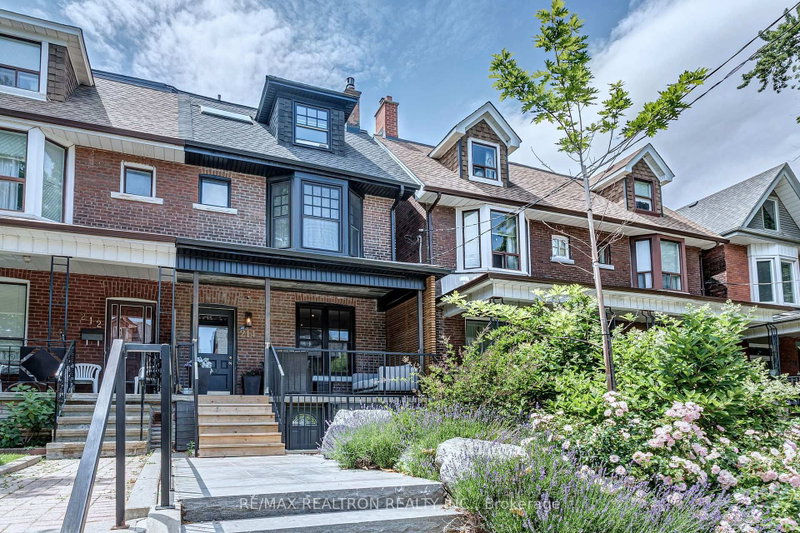
Welcome to this architectural gem nestled in the heart of Toronto's Little Italy. This exceptional family home offers nearly 2,000 sq. ft. of pristine living space across 3 levels. The open-concept main floor features a custom chef's kitchen with a beautiful central island and built-in appliances, alongside a dedicated home office, powder room, main-floor laundry, and mudroom area. The upper level...
| Room | Level | Size | Features |
|---|---|---|---|
| Bedroom 4 | Second | 3.2' × 2.74' | 3 pc ensuite, b/i closet, hardwood floor |
| Primary Bedroom | Third | 4.72' × 3.73' | 5 pc ensuite, walk-in closet(s), w/o to balcony |
| Bedroom 5 | Basement | 2.89' × 2.74' | Large Closet |
| Bedroom | Basement | 3.35' × 2.74' | Large Closet |
| Living Room | Basement | 4.45' × 3.44' | Combined w/Dining |
| Kitchen | Main | 4.2' × 3.75' | b/i appliances, pantry, centre island |
| Living Room | Main | 7.31' × 3.75' | picture window, combined w/dining, open concept |
| Bedroom 3 | Second | 3.05' × 2.74' | hardwood floor, b/i closet |
| Dining Room | Main | 3.35' × 3.75' | hardwood floor, combined w/living, open concept |
| Primary Bedroom | Second | 4.62' × 3.1' | 4 pc ensuite, walk-in closet(s) |
| Kitchen | Basement | 3.65' × 4.72' | Combined w/Living |
| Library | Main | 2.15' × 2.15' | Picture Window |
Sold prices, price changes, and listing history are available to signed-in members under real-estate board (VOW) rules.