
$2,70012 Bonnycastle
1+1 bed•1 bath•600-699 sqft

NEW
Unit 714 - 12 Bonnycastle Street
Waterfront Communities C8, Toronto, ON M5A 3Y4
$2,700 /mo
1+1Bedrooms
1Bathrooms
600-699Sqft
1Parking
32 days ago33 days on marketMLS®: C13633092Lease
RentalCondo
FurnishedUnfurnished
Parking1
LockerOwned
Utilities included:Parking · Building insurance
Description
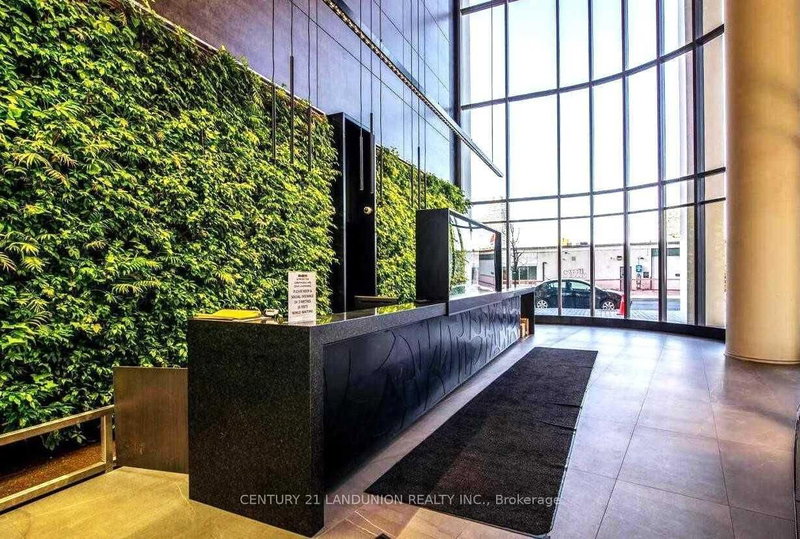
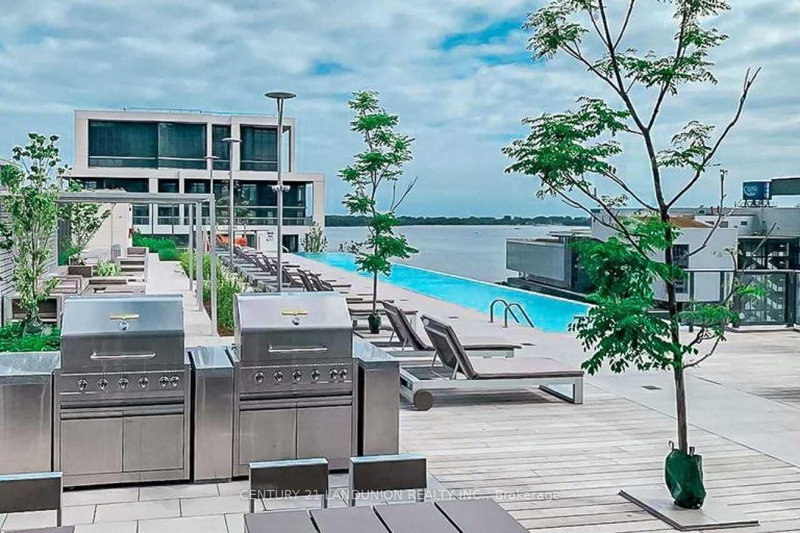
Few Yr New Award Winning Green Living Building, Sides Onto Park, Steps To Lake, Ttc At Door Steps, 24/7 Concierge, Great Amenities On Entire 10th Floor W/Cabana Deck, Outdoor Infinity Pool, Full Equipped Gm, Yoga & Weights Studio, His & Her's Spa W/Steam Rm & Whirlpool, Dining Bar/Lounge, Indoor/Outdoor Fireplaces ,Billiard Rm, Guest Suites & More, Bright & Spacious Unit, High End Finishes, 9 Ft H...
Property Details
Property TypeCondo Apartment
StyleApartment
Size600-699 ft²
Days on Market33 days
MLS#C13633092
StatusActive
HeatingForced Air
A/CCentral Air
GarageUnderground
Parking Spaces1
BasementNone
OccupancyIMMI
Listed ByCENTURY 21 LANDUNION REALTY INC.
Condo Information
Condo CorpTSCC
Building Stories7
ExposureEast
LockerOwned
PetsYes-with Restrictions
Property ManagerCrossbridge Condominium Services 647-344-8948
Included in maintenance: Parking
Room Details
| Room | Level | Size | Features |
|---|---|---|---|
| Living Room | Main | 7.86' × 3.2' | combined w/dining, w/o to balcony, open concept |
| Kitchen | Main | 7.86' × 3.2' | combined w/dining, centre island, stone counters |
| Den | Main | 3.05' × 2.9' | sliding doors, laminate |
| Dining Room | Main | 7.86' × 3.2' | combined w/living, laminate, open concept |
| Bedroom | Main | 3.33' × 3.05' | east view, laminate, closet |
Bathrooms
1 bathroom on Main (4 pieces)
Amenities & Features
Building Amenities
GymParty Room/Meeting RoomRooftop Deck/GardenVisitor ParkingOutdoor Pool
Nearby
ParkPublic TransitClear View
Unlock more property intelligence
Sold prices, price changes, and listing history are available to signed-in members under real-estate board (VOW) rules.
Sign in to view