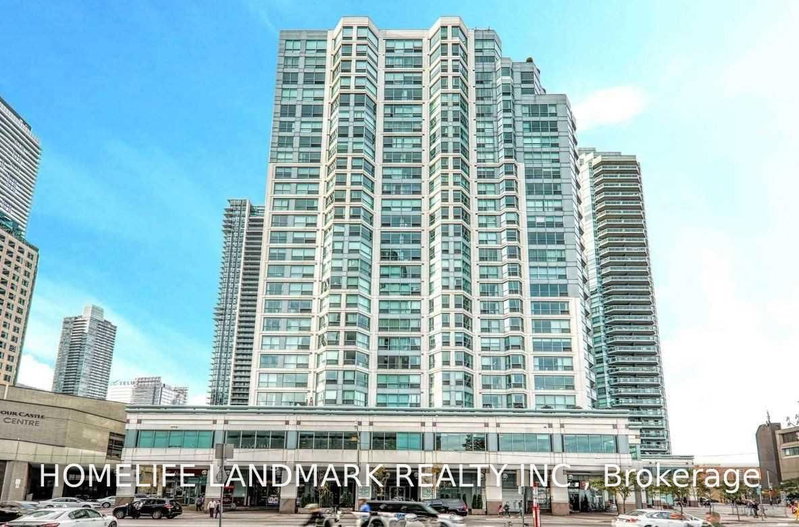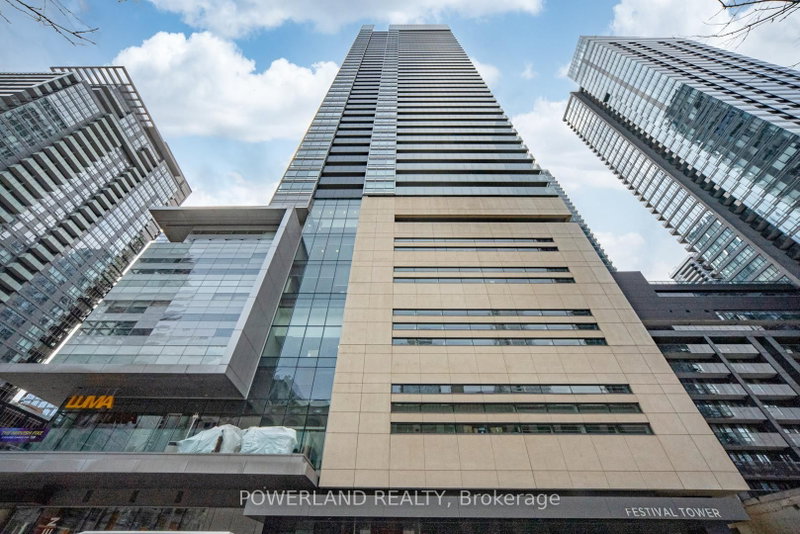
Listed : $2,800
Today
80 John Street, Toronto
1
1
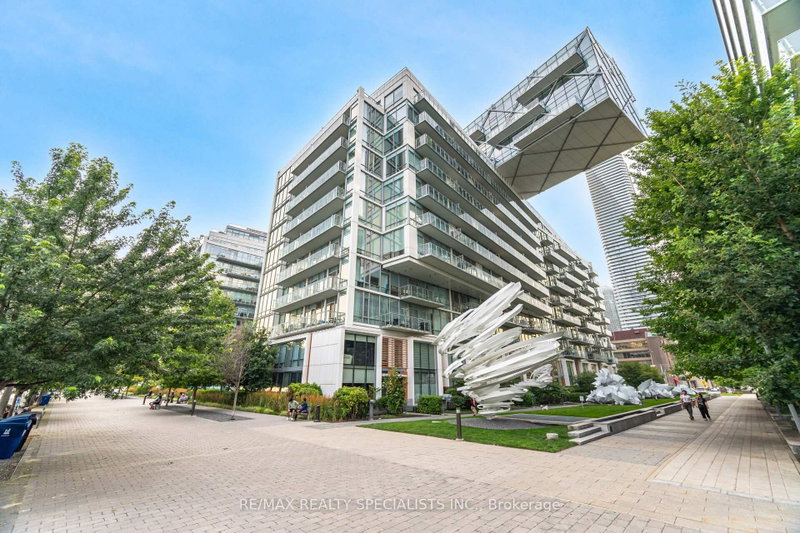
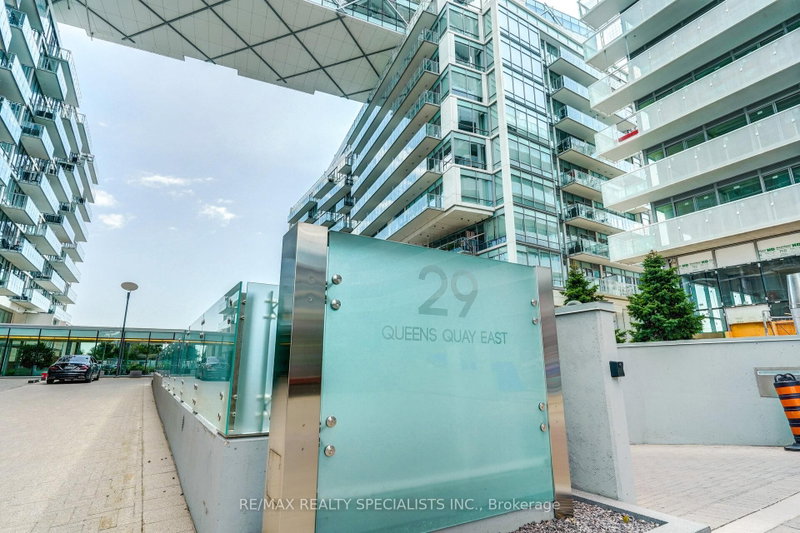
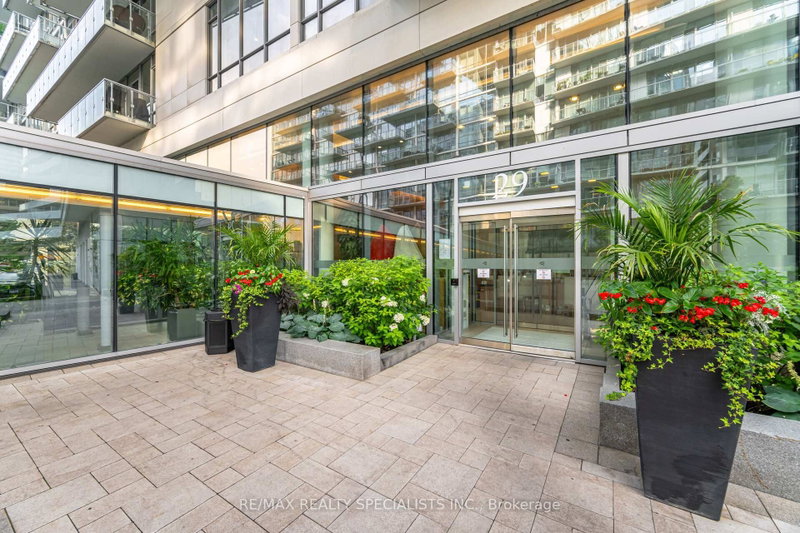
Waterfront Communities C1, Toronto, ON M5E 0A4
Welcome to luxury waterfront living at the prestigious Pier 27. This beautifully appointed 1-bedroom plus den suite offers a spacious open-concept design with soaring 10-foot ceilings, rich hardwood flooring, and floor-to-ceiling windows that create a bright and inviting living space. The contemporary kitchen is thoughtfully designed with quartz countertops, extended cabinetry, premium built-in ap...
| Room | Level | Size | Features |
|---|---|---|---|
| Kitchen | Main | 6.27' × 3.44' | hardwood floor, backsplash, b/i appliances |
| Dining Room | Main | 6.27' × 3.44' | hardwood floor, combined w/kitchen, open concept |
| Den | Main | 3.07' × 2.31' | hardwood floor, overlooks dining, open concept |
| Living Room | Main | 6.27' × 3.44' | hardwood floor, open concept, w/o to terrace |
| Primary Bedroom | Main | 3.38' × 3.01' | hardwood floor, large window, his and hers closets |
Sold prices, price changes, and listing history are available to signed-in members under real-estate board (VOW) rules.