Listed : $2,700
1 day ago
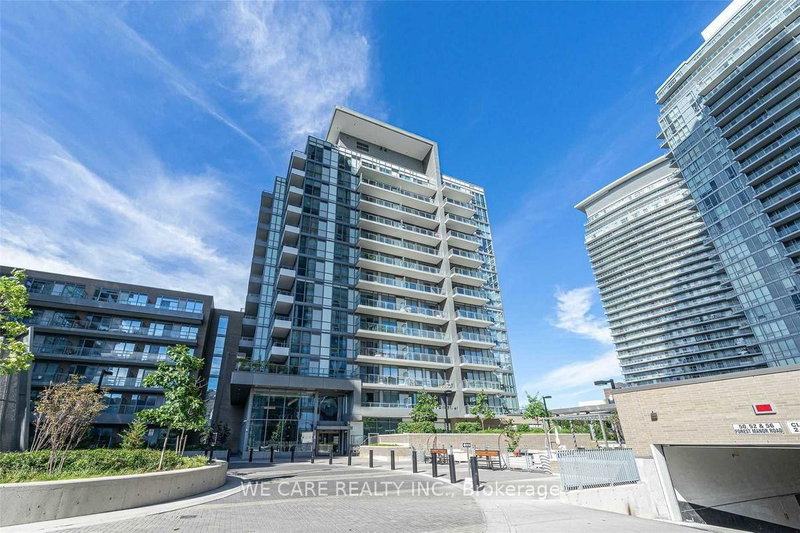
52 Forest Manor Road, Toronto
2
2
1


Henry Farm, Toronto, ON M2J 1M6
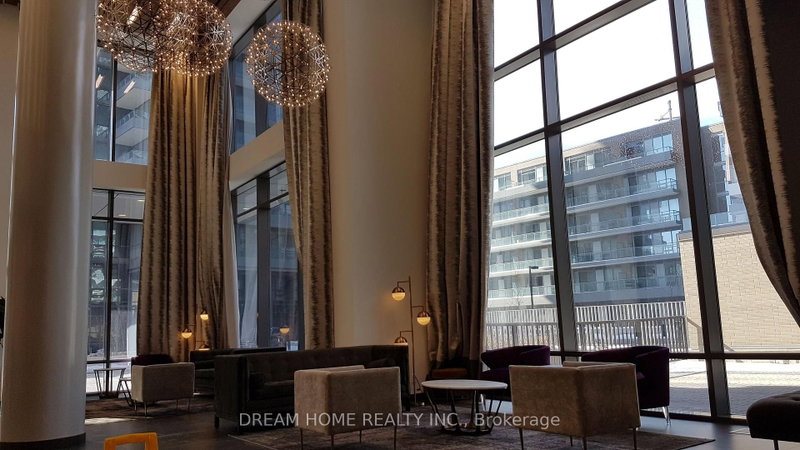
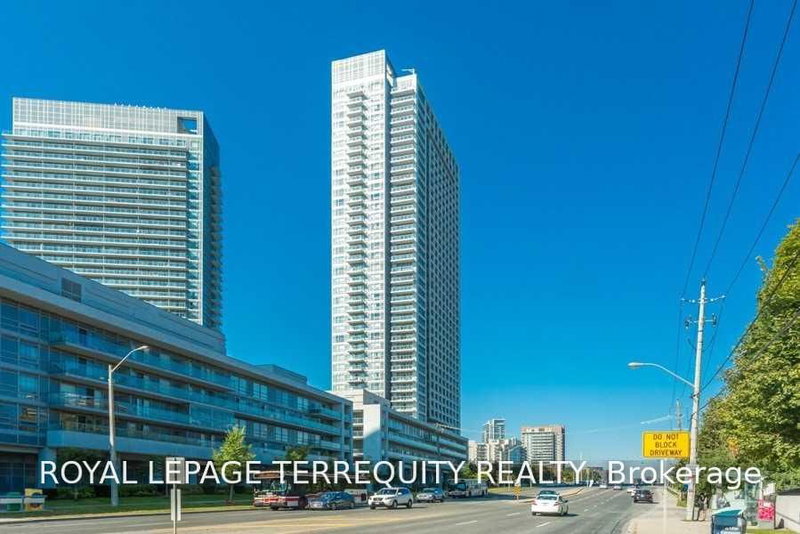
Located At The Most Demanded Area In The Fairview Mall Community .Southeast Corner Unit W/Bright And Unobstructed View! 2 Bedroom, 2 Washroom. 9Ft. Ceiling Liv/Din Room Combo With Walk Out To Large Balcony. Short Walk To Don Mills Subway, Fairview Mall, Restaurants, Park, Community Center, Cineplex, School, And Mins To Hwy 404 & Hwy 401. Building Amenities Include: Concierge, Gym, Hot Tub, Party/ ...
Saved in this browser only — notes are private to you and do not appear on your other devices.
| Room | Level | Size | Features |
|---|---|---|---|
| Dining Room | Ground | 4.85' × 4.76' | laminate, combined w/living, open concept |
| Kitchen | Ground | -- | laminate, stainless steel appl, granite counters |
| Living Room | Ground | 4.85' × 4.76' | laminate, combined w/dining, w/o to balcony |
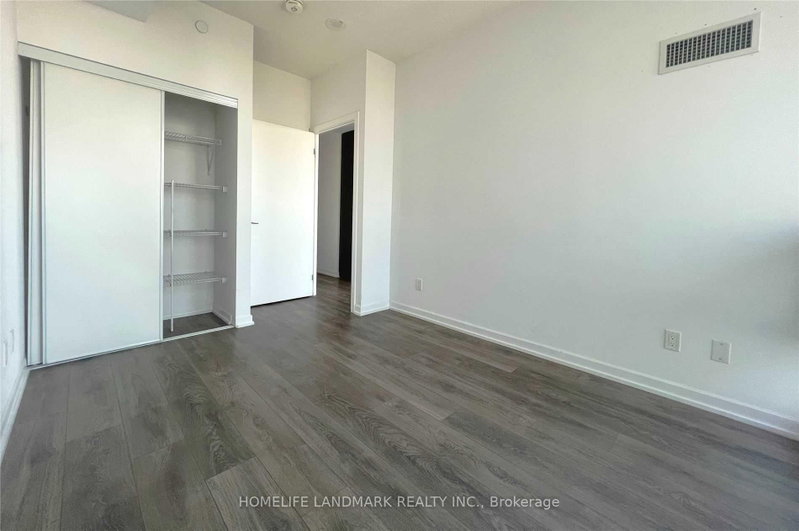
| Bedroom 2 | Ground | 2.71' × 2.71' | laminate, large window, closet |
| Primary Bedroom | Ground | 3.35' × 2.74' | laminate, large window, 4 pc bath |
Sold prices, price changes, and listing history are available to signed-in members under real-estate board (VOW) rules.