Listed : $2,388,000
2026-07-24
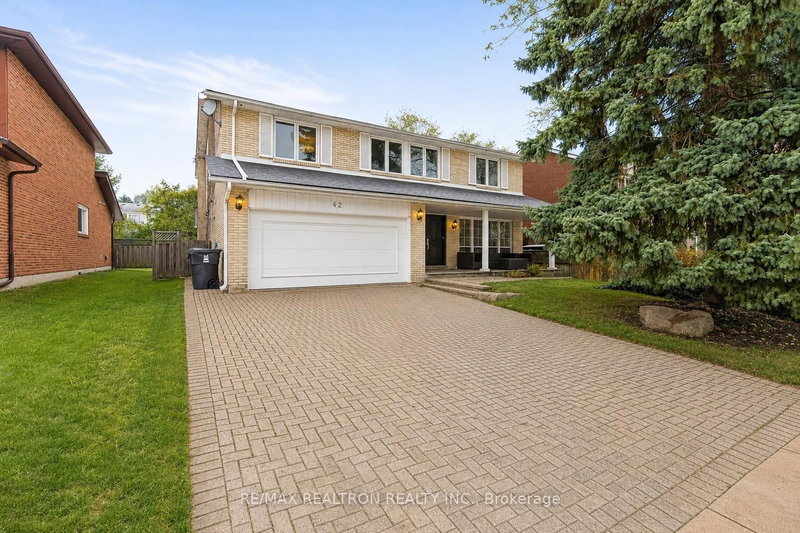
42 Apollo Drive, Toronto
5
4
2


Banbury-Don Mills, Toronto, ON M3B 2S1
These are the listing’s recurring costs before any mortgage. Enter your own mortgage rate in the calculator below to estimate the monthly payment — we don’t assume a rate for you.
Excludes utilities, home insurance, repairs & upkeep, closing & financing-specific costs. Estimate only — not a loan offer or appraisal.
Welcome to 14 Tremont Crescent. With nearly 6000 sqft of finished space, this beautifully reimagined family residence offers timeless design and an extraordinary ravine setting that together in one exceptional offering. Backing directly onto the picturesque Don Mills Trail system, this home offers the rare experience of cottage-inspired living in the heart of the city. Mature trees, tranquil woodl...
| Room | Level | Size | Features |
|---|---|---|---|
| Kitchen | Main | 8.28' × 5.82' | centre island, granite counters, b/i appliances |
| Recreation | Basement | 8.33' × 4.5' | w/o to yard, tile floor, pot lights |
| Dining Room | Main | 5.0' × 3.63' | formal rm, wainscoting, hardwood floor |
| Exercise Room | Basement | 6.17' × 4.55' | tile floor, pot lights, window |
| Breakfast | Main | 6.45' × 3.66' | open concept, hardwood floor, bay window |
| Bedroom 2 | Second | 4.72' × 4.55' | 4 pc ensuite, walk-in closet(s), overlooks frontyard |
| Bedroom 5 | In Between | 4.78' × 4.55' | gas fireplace, 4 pc ensuite, overlooks frontyard |
| Bedroom 4 | Second | 4.85' × 3.35' | 3 pc ensuite, walk-in closet(s), hardwood floor |
| Bedroom 3 | Second | 4.39' × 3.68' | w/o to balcony, 4 pc ensuite, walk-in closet(s) |
| Cold Room/Cantina | Basement | 3.78' × 3.45' | -- |
| Primary Bedroom | Second | 5.99' × 4.8' | 6 pc ensuite, his and hers closets, crown moulding |
| Office | Main | 3.56' × 3.15' | b/i bookcase, hardwood floor, overlooks frontyard |
| Living Room | Main | 5.08' × 4.98' | w/o to deck, gas fireplace, b/i shelves |
| Bedroom | Basement | 4.9' × 4.67' | 3 pc bath, crown moulding, closet |
| Other | Basement | 3.48' × 3.07' | b/i shelves, tile floor |
Estimate only — not a mortgage quote, pre-approval or lending offer. Term, interest rate and down payment are assumptions you can adjust. The figure excludes CMHC/mortgage-default insurance, closing costs, utilities and other expenses, and does not reflect any specific lender. Confirm real numbers with a licensed mortgage professional.
* Source: Calculation formula is compiled by Homsy.ca. This is for educational use only.
Sold prices, price changes, and listing history are available to signed-in members under real-estate board (VOW) rules.