Listed : $2,700
11 days ago
7 Lorraine Drive, Toronto
2
2
1
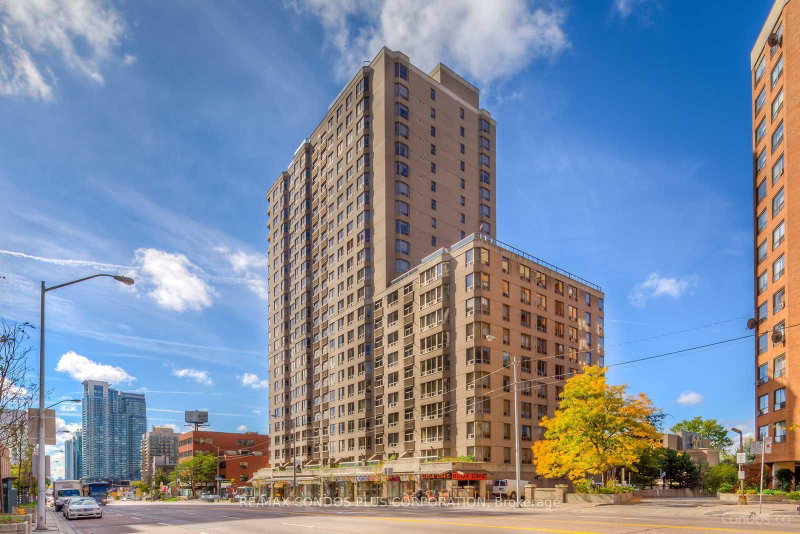
Willowdale West, Toronto, ON M2N 5R8
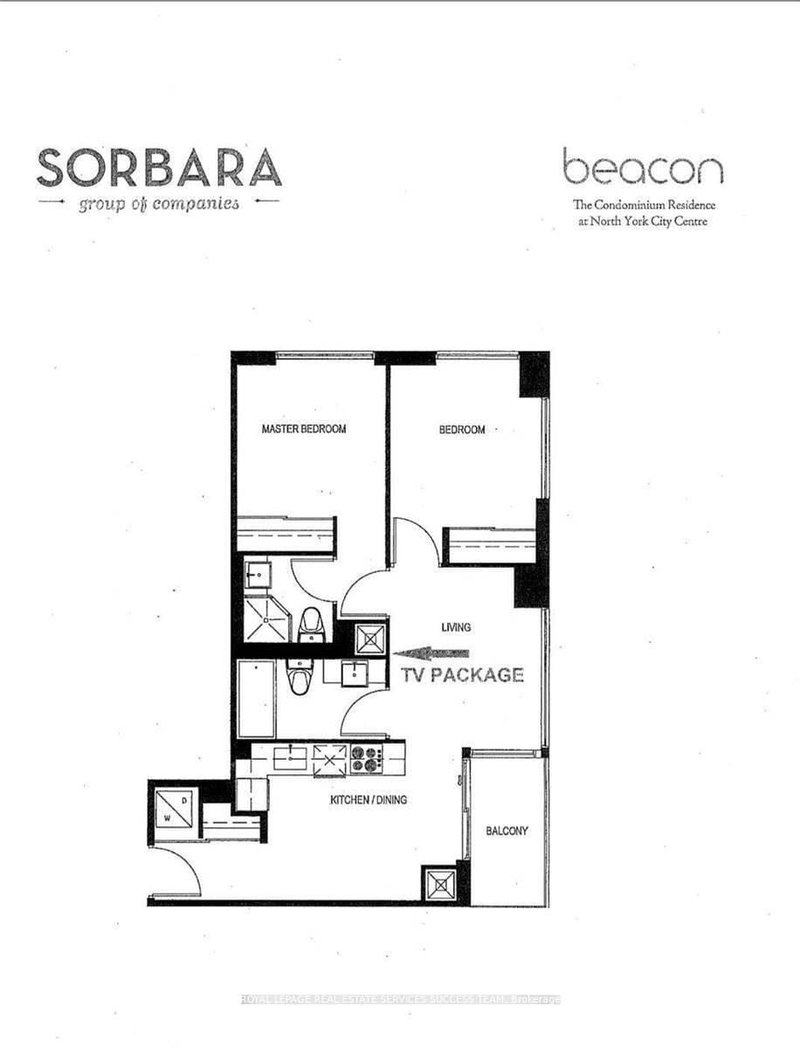
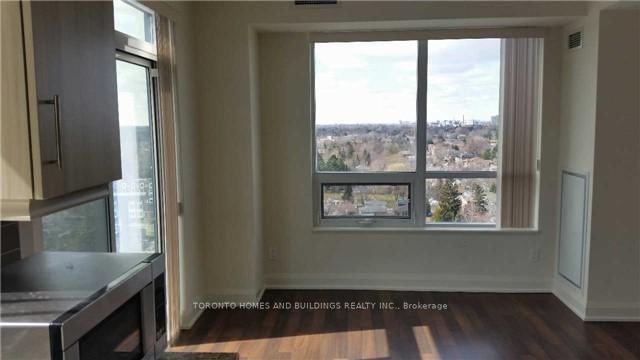
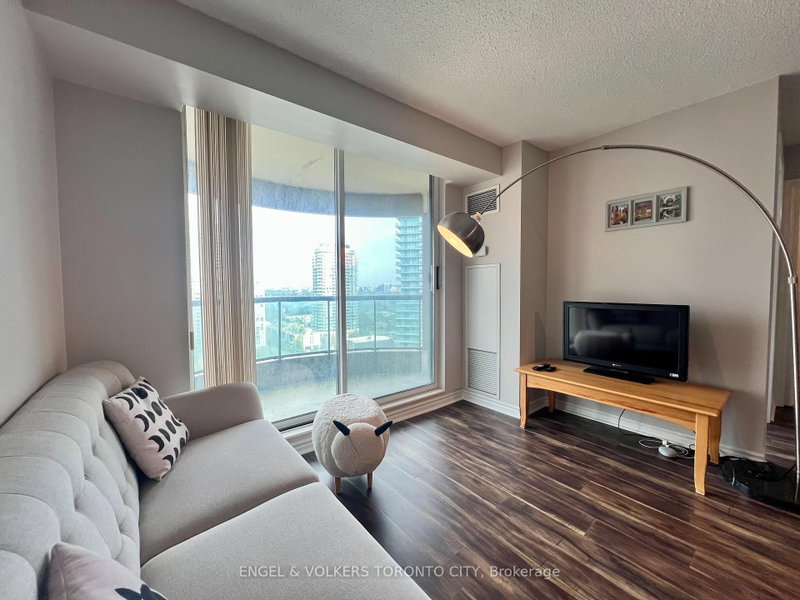
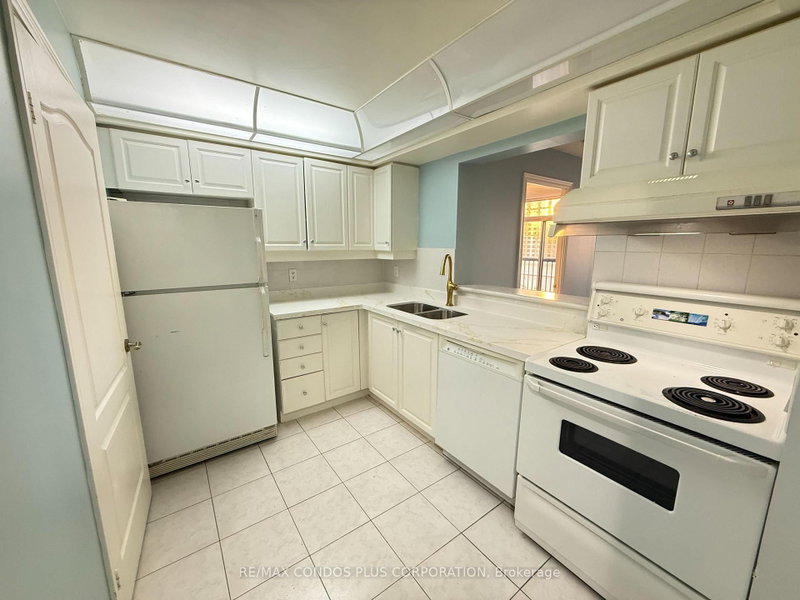
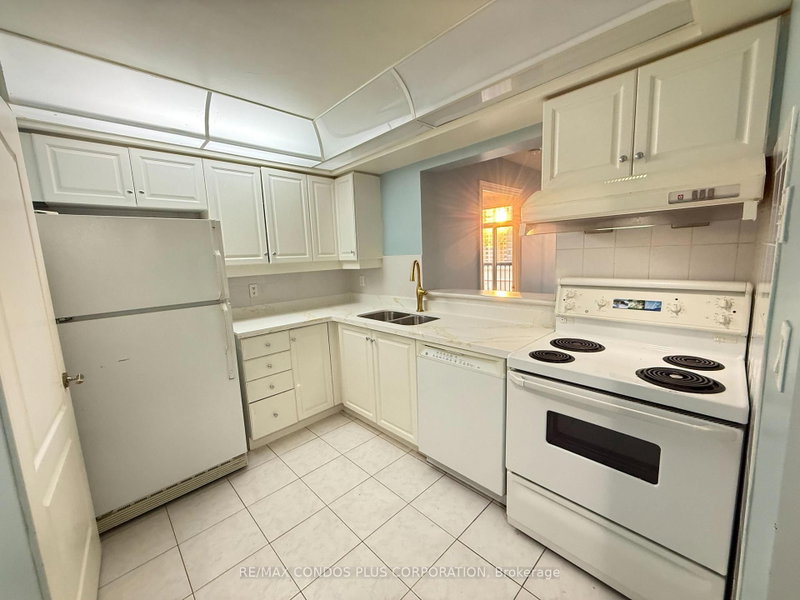
Introducing The Prestigious "Royal Arms" Residence, A Luxurious Condominium Offering A Blend Of Sophistication And Practicality. This Exceptional Dwelling Features A Thoughtfully Designed Split 2-Bedroom Layout Plus Den, Ensuring Both Privacy And Comfort. Freshly Painted Throughout And Featuring A Beautifully Updated Kitchen Counter, This Home Is Move-In Ready. Situated In The Highly Coveted North...
| Room | Level | Size | Features |
|---|---|---|---|
| Kitchen | Ground | 3.05' × 2.32' | ceramic floor, b/i appliances |
| Den | Ground | 2.71' × 2.7' | laminate, separate room |
| Primary Bedroom | Ground | 3.93' × 3.23' | laminate, 4 pc ensuite, his and hers closets |
| Dining Room | Ground | 5.18' × 3.08' | laminate, east view |
| Living Room | Ground | 5.18' × 3.08' | laminate, combined w/dining, juliette balcony |
| Bedroom 2 | Ground | 3.11' × 2.63' | laminate, closet, east view |
Sold prices, price changes, and listing history are available to signed-in members under real-estate board (VOW) rules.