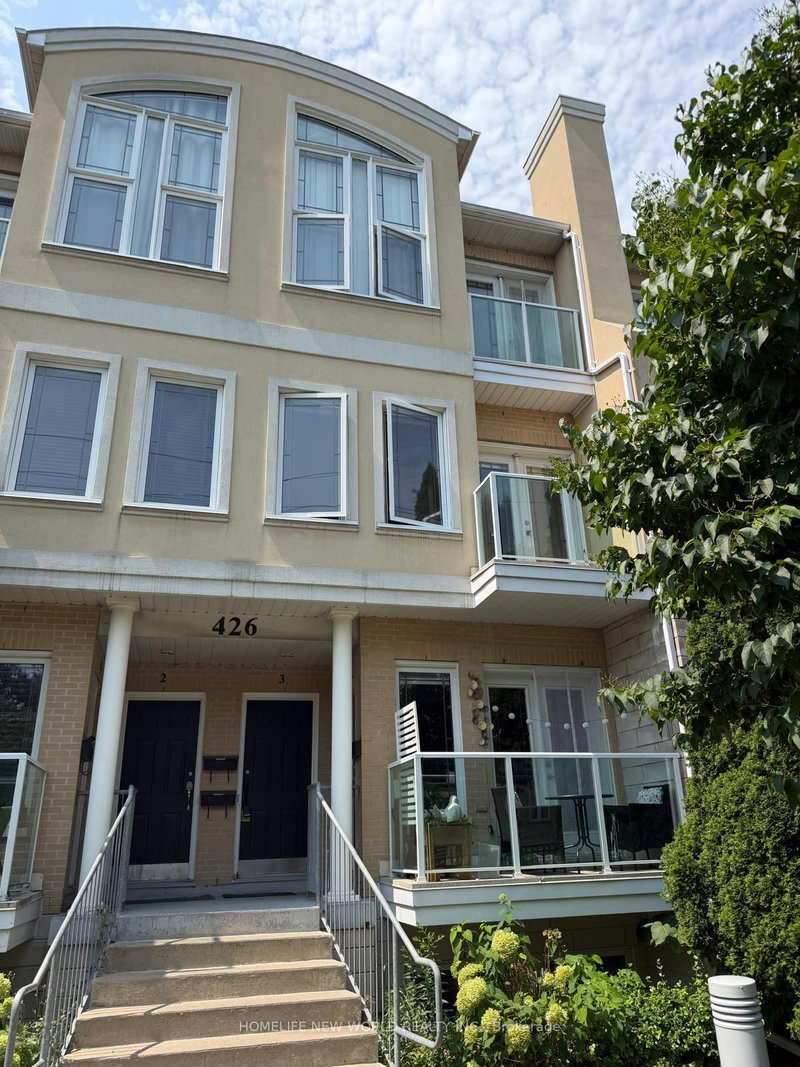
Listed : $4,500
2026-07-14
500 Doris Avenue, Toronto
2
3
2
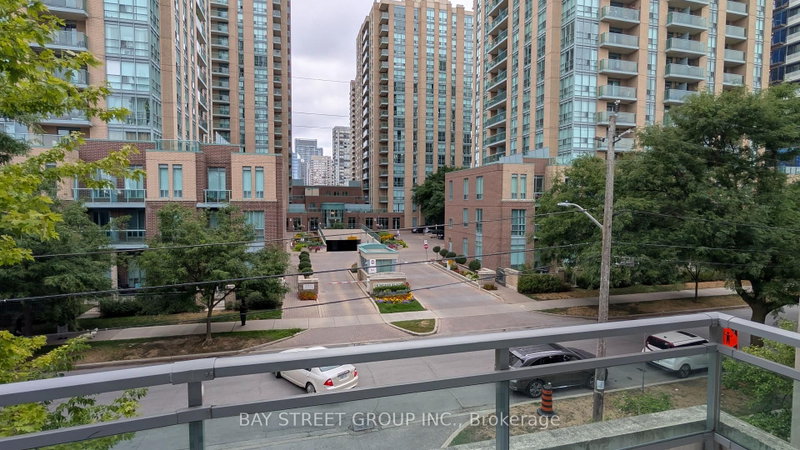
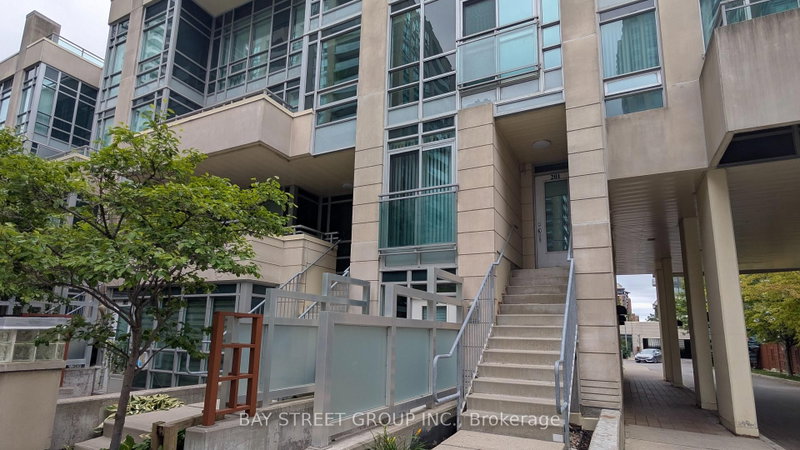
Willowdale East, Toronto, ON M2N 4N4
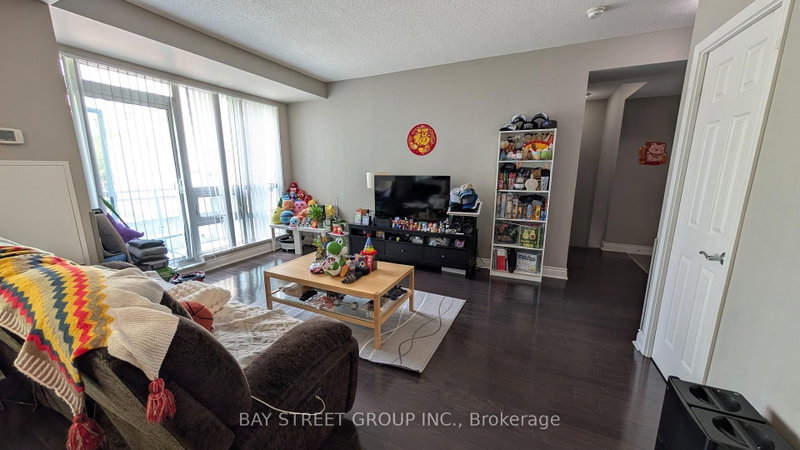
Over 1400sqft 2-storey condo townhouse @ Mona Lisa Residence near Yonge/Finch Subway, TTC, VIVA Bus Terminals. Walk to all amenities. 9ft ceilings, 2 Bedrooms, 2 full baths on 2nd floor, 1 powder room + closet on main floor. Oversized Open Concept Kitchen w/ breakfast bar. Separate Living and Dining Areas. Open concept Den on 2nd floor. Central Heat & Air Conditioning 1 indoor entrance from buildi...
| Room | Level | Size | Features |
|---|---|---|---|
| Bedroom | Second | 4.3' × 3.8' | broadloom, 4 pc ensuite, double closet |
| Living Room | Main | 3.9' × 4.7' | 2 pc bath, hardwood floor, w/o to balcony |
| Bedroom 2 | Second | 3.3' × 2.4' | broadloom, walk-in closet(s), 3 pc bath |
| Den | Second | 5.1' × 2.4' | broadloom, open concept, combined w/laundry |
| Kitchen | Main | 2.14' × 2.98' | ceramic floor, open concept, breakfast bar |
| Dining Room | Main | 3.7' × 3.2' | open concept, hardwood floor, window floor to ceiling |
Sold prices, price changes, and listing history are available to signed-in members under real-estate board (VOW) rules.