
$3,90099 The Donway
2+1 bed•2 bath•1200-1399 sqft

LEASED CONDITIONALLY
Unit 720 - 99 The Donway
Banbury-Don Mills, Toronto, ON M3C 9G1
$3,900 /mo
2+1Bedrooms
2Bathrooms
1200-1399Sqft
2Parking
30 days ago31 days on marketMLS®: C13654862Lease
RentalCondo
FurnishedUnfurnished
Parking2
LockerOwned
Utilities included:Heat · Water · Building insurance
Description
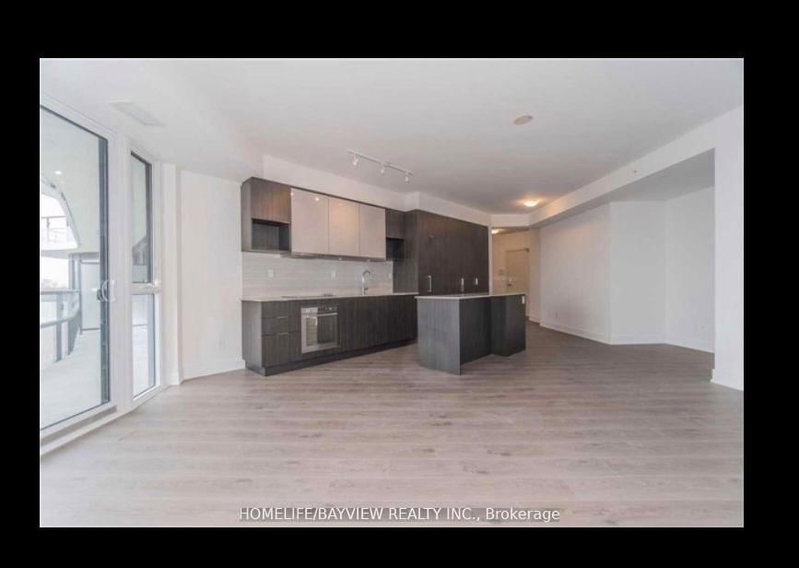
One-of-a-Kind 2-Bed + Den at Flaire Condos. .Welcome to this exceptional 2-bedroom + den, 2-bathroom suite at Flaire Condos, offering an outstanding combination of space, style, and location.Step inside to a bright, modern open-concept layout featuring a beautifully upgraded kitchen with premium Miele appliances and upgraded laminate flooring throughout. ...
Property Details
Property TypeCondo Apartment
StyleApartment
Size1200-1399 ft²
Days on Market31 days
MLS#C13654862
StatusActive
HeatingForced Air
A/CCentral Air
GarageUnderground
Parking Spaces2
BasementNone
OccupancyTenanted
Listed ByHOMELIFE/BAYVIEW REALTY INC.
Condo Information
Condo CorpTSCC
Building Stories7
ExposureNorth South
LockerOwned
PetsYes-with Restrictions
Property ManagerCrossbridge Condominium Devices Ltd.
Included in maintenance: Heat, Water
View: City
Room Details
| Room | Level | Size | Features |
|---|---|---|---|
| Kitchen | Flat | 15.2' × 8.3' | laminate, open concept, b/i appliances |
| Bedroom 2 | Flat | 11.3' × 9.6' | large closet, window floor to ceiling |
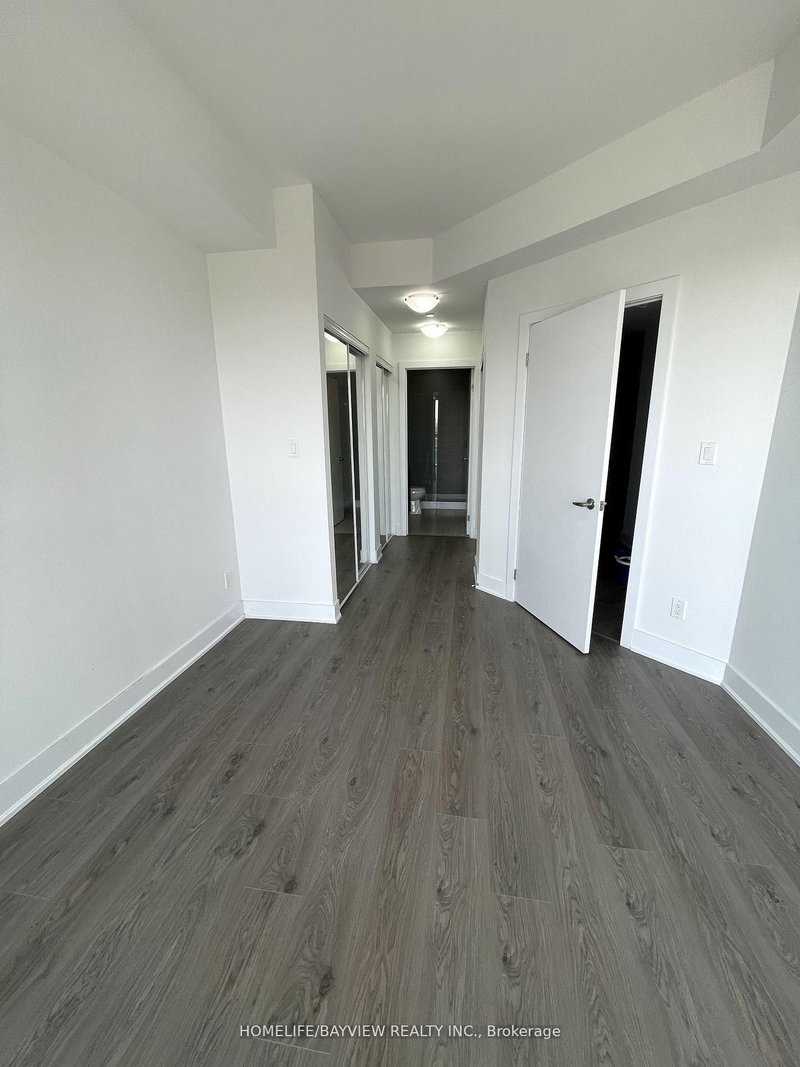
| Primary Bedroom | Flat | 19.0' × 9.9' | his and hers closets, 4 pc bath, window floor to ceiling |
| Den | Flat | 2.2' × 2.4' | laminate, combined w/living |
| Living Room | Flat | 14.5' × 13.11' | laminate, pot lights, window floor to ceiling |
| Dining Room | Flat | 12.6' × 9.1' | laminate, open concept, window |
Bathrooms
2 bathrooms on Flat (4 pieces)
bathroom on Flat ( piece)
Amenities & Features
Building Amenities
Bike StorageConciergeExercise Room
Nearby
Clear ViewHospitalParkPublic TransitSchoolElectric Car Charger
Fire Protection: Smoke Detector
Unlock more property intelligence
Sold prices, price changes, and listing history are available to signed-in members under real-estate board (VOW) rules.
Sign in to view