
$4,95088 Carmichael
4 bed•2 bath•2000-2500 sqft

PRICE CHANGE

88 Carmichael Avenue
Bedford Park-Nortown, Toronto, ON M5M 2W9
$4,950 /mo
4Bedrooms
2Bathrooms
2000-2500Sqft
29 days ago30 days on marketLot 50 × 115 ftMLS®: C13655574Lease
RentalFreehold
FurnishedUnfurnished
Parking4
Description
Vacant and move in ready unfurnished professionally managed 4-bedroom home that has been beautifully updated from its original charm to features an open-concept main floor layout that walks out to an expansive fully enclosed back yard and deck area. Floor plan among listing images and PDF attached to listing. Side split upper level is where three bedrooms are found sharing the 5pc bathroom, and be...
Property Details
Property TypeDetached
StyleSidesplit 4
Size2000-2500 ft²
Days on Market30 days
MLS#C13655574
StatusActive
HeatingForced Air
A/CCentral Air
GarageNone
Parking Spaces4
BasementFinished
OccupancyPresently Vacant
Listed ByLANDLORD REALTY INC.
Room Details
| Room | Level | Size | Features |
|---|---|---|---|
| Utility Room | Lower | 6.43' × 3.91' | -- |
| Bedroom 4 | Ground | 3.84' × 3.35' | hardwood floor, overlooks backyard |
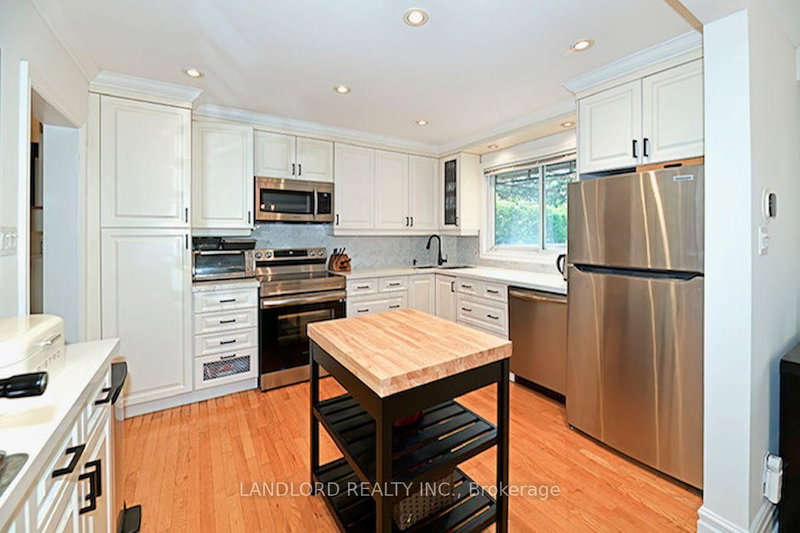
| Kitchen | Main | 2.21' × 1.35' | hardwood floor, renovated, open concept |
| Dining Room | Main | 3.45' × 3.2' | hardwood floor, w/o to deck |
| Recreation | Lower | 5.79' × 3.89' | Broadloom |
| Bedroom 3 | Upper | 3.28' × 2.69' | hardwood floor, closet |
| Living Room | Main | 4.24' × 3.84' | hardwood floor, brick fireplace, large window |
| Bedroom 2 | Upper | 3.84' × 3.35' | hardwood floor, closet |
| Family Room | Ground | 6.15' × 5.89' | Broadloom |
| Primary Bedroom | Upper | 5.54' × 3.35' | hardwood floor, double closet |
Bathrooms
1 bathroom on Upper (5 pieces)
1 bathroom on Main (2 pieces)
Unlock more property intelligence
Sold prices, price changes, and listing history are available to signed-in members under real-estate board (VOW) rules.
Sign in to view