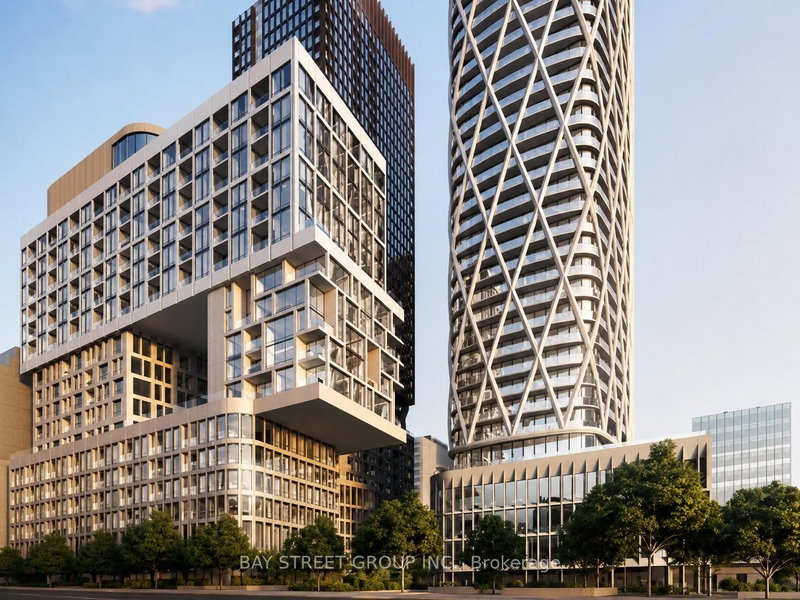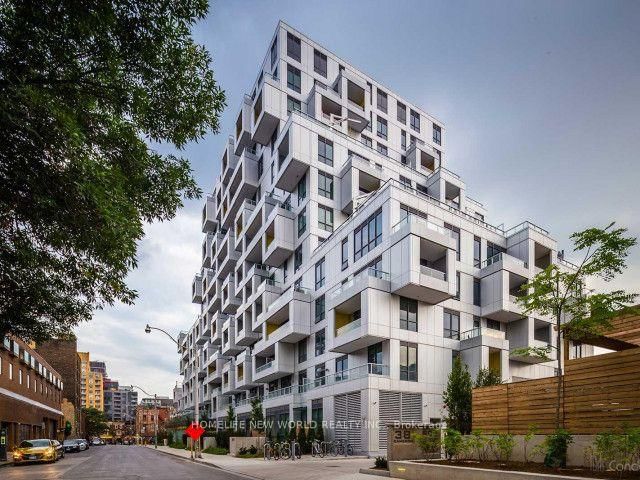
Listed : $699,900
8 days ago
38 Cameron Street, Toronto
2
2

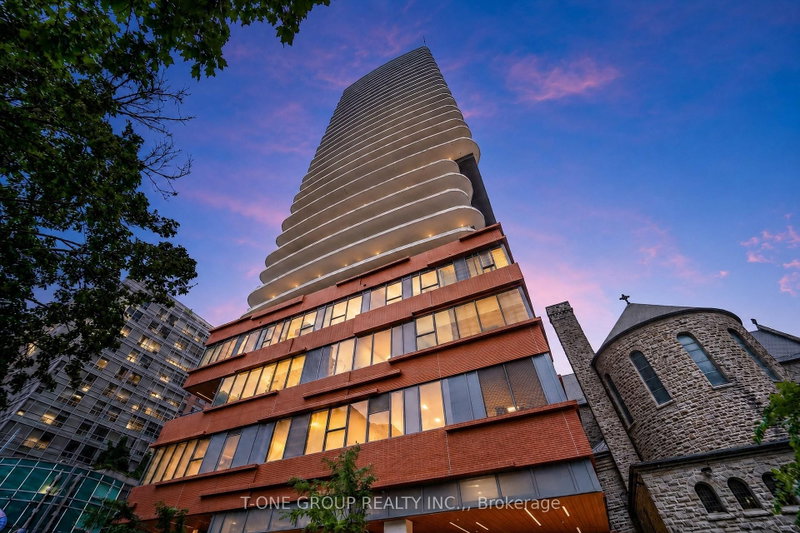
Kensington-Chinatown, Toronto, ON M5T 0E3
These are the listing’s recurring costs before any mortgage. Enter your own mortgage rate in the calculator below to estimate the monthly payment — we don’t assume a rate for you.
Excludes utilities, home insurance, repairs & upkeep, closing & financing-specific costs. Estimate only — not a loan offer or appraisal.
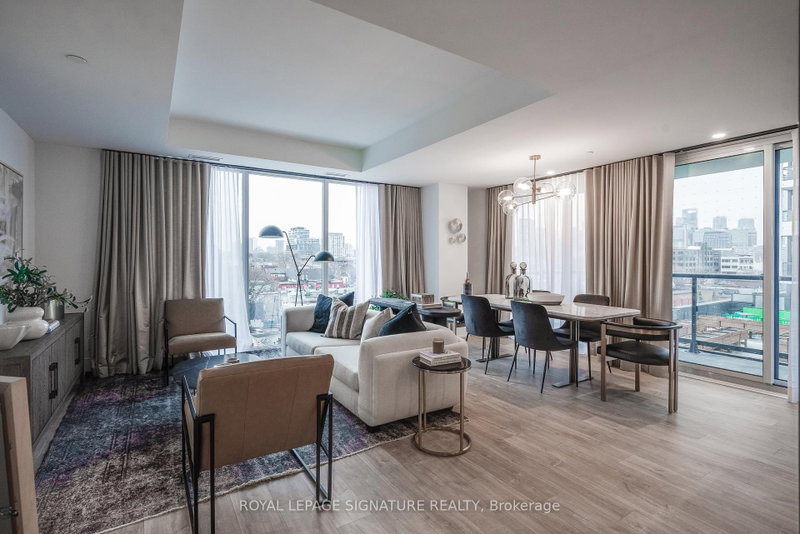
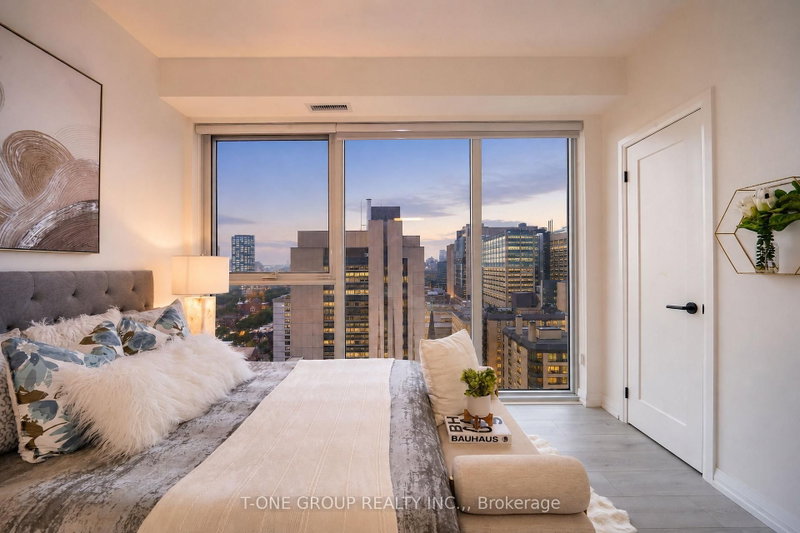
Your Search ends Here!!! Welcome To Almost New Luxury CORNER Condos Located In The Heart of Downtown Toronto! BOTH bedrooms comes with Huge Windows. Best layout in the building. 9' ceilings , and floor-to-ceiling windows bringing in natural light and breathtaking city views. Juliette balcony for a sleek indoor-outdoor vibe. 2 bedroom , 2-bathroom layout with 611 sq ft of thoughtfully designed inte...
| Room | Level | Size | Features |
|---|---|---|---|
| Kitchen | Flat | 5.12' × 3.35' | b/i appliances, quartz counter, modern kitchen |
| Primary Bedroom | Flat | 2.83' × 2.74' | laminate, 3 pc ensuite, closet |
| Dining Room | Flat | 5.12' × 3.35' | laminate, combined w/living, open concept |
| Living Room | Flat | 5.12' × 3.35' | laminate, combined w/dining, juliette balcony |
| Bedroom 2 | Flat | 2.5' × 2.62' | laminate, large closet, picture window |
Estimate only — not a mortgage quote, pre-approval or lending offer. Term, interest rate and down payment are assumptions you can adjust. The figure excludes CMHC/mortgage-default insurance, closing costs, utilities and other expenses, and does not reflect any specific lender. Confirm real numbers with a licensed mortgage professional.
* Source: Calculation formula is compiled by Homsy.ca. This is for educational use only.
Sold prices, price changes, and listing history are available to signed-in members under real-estate board (VOW) rules.