Listed : $749,000
4 days ago
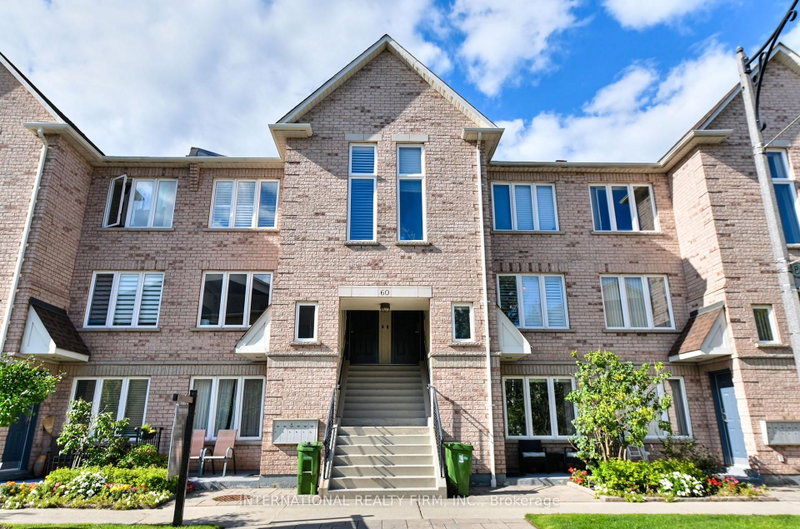
60 Aerodrome Crescent, Toronto
2
2
1


Leaside, Toronto, ON M4G 4K4
These are the listing’s recurring costs before any mortgage. Enter your own mortgage rate in the calculator below to estimate the monthly payment — we don’t assume a rate for you.
Excludes utilities, home insurance, repairs & upkeep, closing & financing-specific costs. Estimate only — not a loan offer or appraisal.
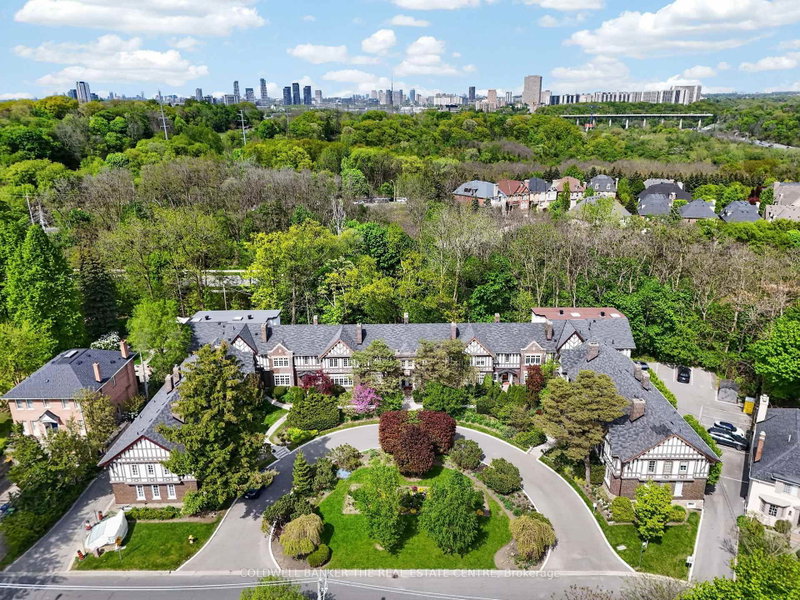
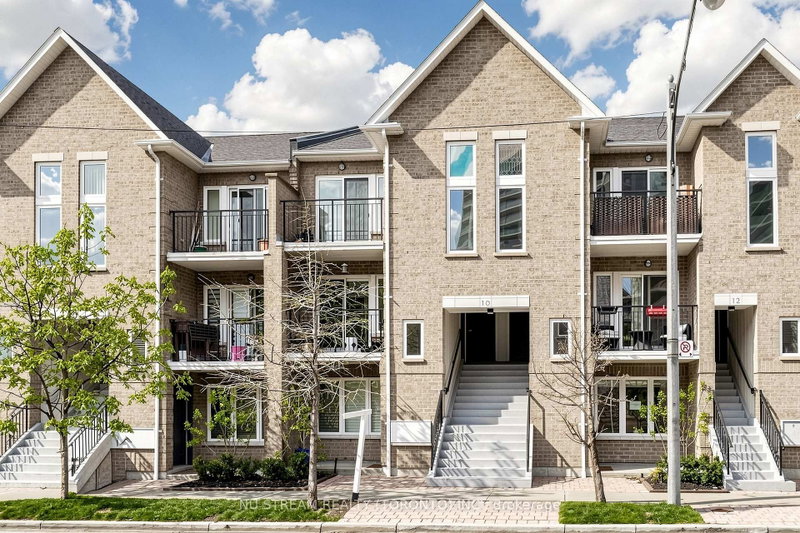
This Beautifully Modernized upper level 2-bedroom, 2 bathroom Stacked Town House is in prestigious Leaside. This unit was just painted profressionally throughout including the kitchen cabinet. Well maintained by the original owner. It offers the quick access to the Bus stop, Eglinton LRT, vibrant shops nearby and top-rated schools plus a lot more to expect. One minute walk to the bus stop where ta...
| Room | Level | Size | Features |
|---|---|---|---|
| Primary Bedroom | Flat | 4.78' × 3.1' | 4 pc ensuite, large closet, large window |
| Living Room | Flat | 4.52' × 3.78' | open concept, combined w/kitchen, picture window |
| Dining Room | Flat | 2.4' × 2.4' | open concept, combined w/kitchen |
| Bedroom 2 | Flat | 3.18' × 3.0' | closet, large window |
| Kitchen | Flat | 2.44' × 2.41' | stainless steel appl, granite counters, breakfast bar |
Estimate only — not a mortgage quote, pre-approval or lending offer. Term, interest rate and down payment are assumptions you can adjust. The figure excludes CMHC/mortgage-default insurance, closing costs, utilities and other expenses, and does not reflect any specific lender. Confirm real numbers with a licensed mortgage professional.
* Source: Calculation formula is compiled by Homsy.ca. This is for educational use only.
Sold prices, price changes, and listing history are available to signed-in members under real-estate board (VOW) rules.