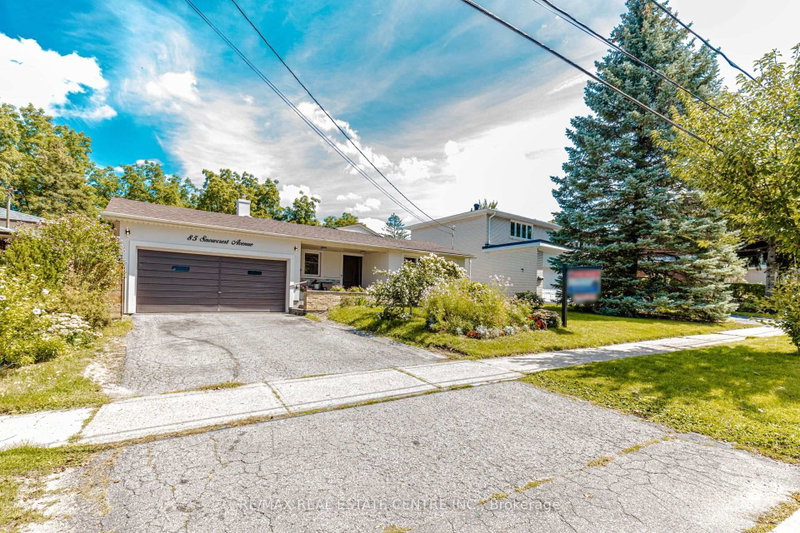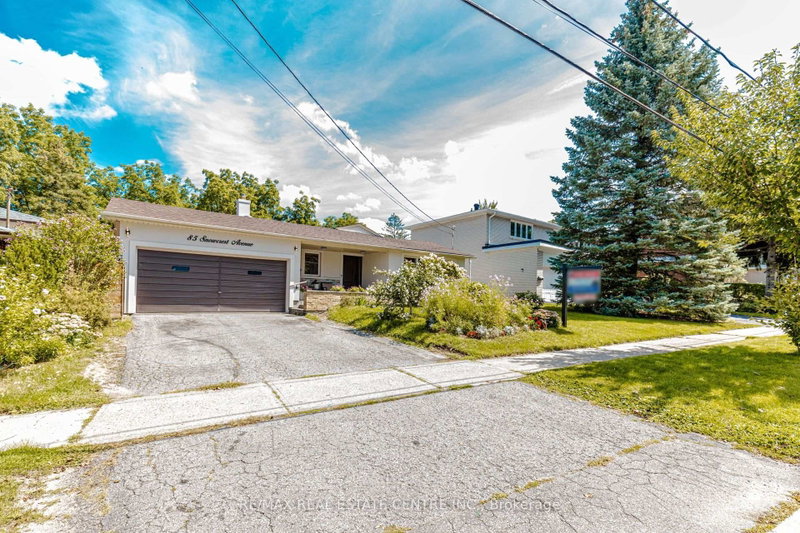
Listed : $1,349,000
Today
85 Snowcrest Avenue, Toronto
3
3
2
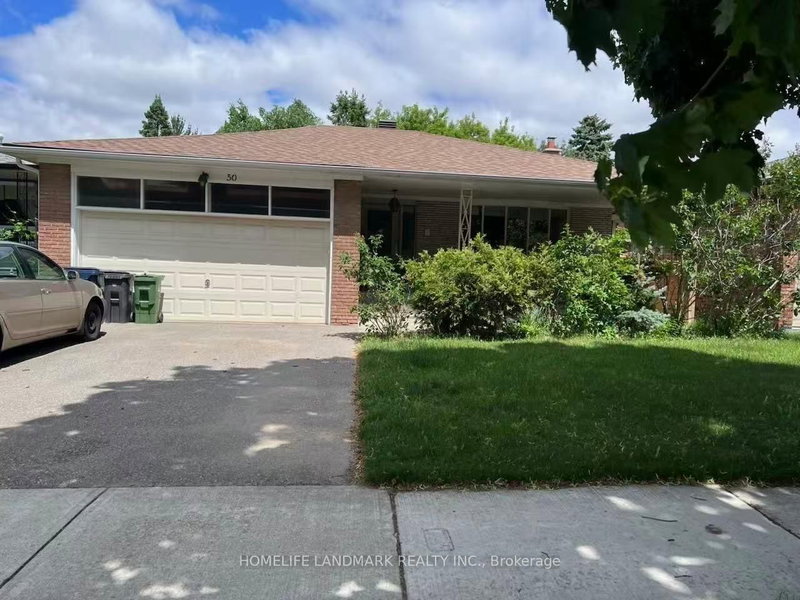


Bayview Woods-Steeles, Toronto, ON M2H 1G5
These are the listing’s recurring costs before any mortgage. Enter your own mortgage rate in the calculator below to estimate the monthly payment — we don’t assume a rate for you.
Excludes utilities, home insurance, repairs & upkeep, closing & financing-specific costs. Estimate only — not a loan offer or appraisal.
Concept Floorplan with Large south-facing living room, combined with a bright dining room with an enlarged window. Entire main level was completely renovated in 2022, $200,000+ spent on all new kitchen, bathrooms, frames, dry walls, floor, ceiling, electric wiring and plumbing system. Two bedrooms overlook the ravine. Spacious hallway accesses to a double garage directly. Entry-Lux style kitchen w...
| Room | Level | Size | Features |
|---|---|---|---|
| Family Room | Basement | 6.86' × 4.75' | vinyl floor, w/o to yard, overlook greenbelt |
| Bedroom 3 | Main | 4.17' × 3.38' | hardwood floor, window, pot lights |
| Kitchen | Basement | 5.28' × 3.17' | vinyl floor, combined w/dining, w/o to yard |
| Bedroom | Basement | 4.09' × 3.35' | vinyl floor, above grade window |
| Kitchen | Main | 5.82' × 3.05' | ceramic floor, pot lights, large window |
| Bedroom 2 | Main | 3.88' × 3.38' | hardwood floor, window, pot lights |
| Cold Room/Cantina | Basement | 6.27' × 1.63' | vinyl floor, above grade window |
| Primary Bedroom | Main | 4.25' × 3.73' | hardwood floor, bay window, pot lights |
| Living Room | Main | 5.72' × 4.42' | hardwood floor, pot lights, bow window |
| Bedroom | Basement | 4.27' × 2.39' | vinyl floor, above grade window, closet |
| Dining Room | Main | 3.3' × 2.82' | hardwood floor, large window, open concept |
| Bedroom | Basement | 5.66' × 2.85' | vinyl floor, above grade window |
Estimate only — not a mortgage quote, pre-approval or lending offer. Term, interest rate and down payment are assumptions you can adjust. The figure excludes CMHC/mortgage-default insurance, closing costs, utilities and other expenses, and does not reflect any specific lender. Confirm real numbers with a licensed mortgage professional.
* Source: Calculation formula is compiled by Homsy.ca. This is for educational use only.
Sold prices, price changes, and listing history are available to signed-in members under real-estate board (VOW) rules.