Listed : $599,800
2026-07-23
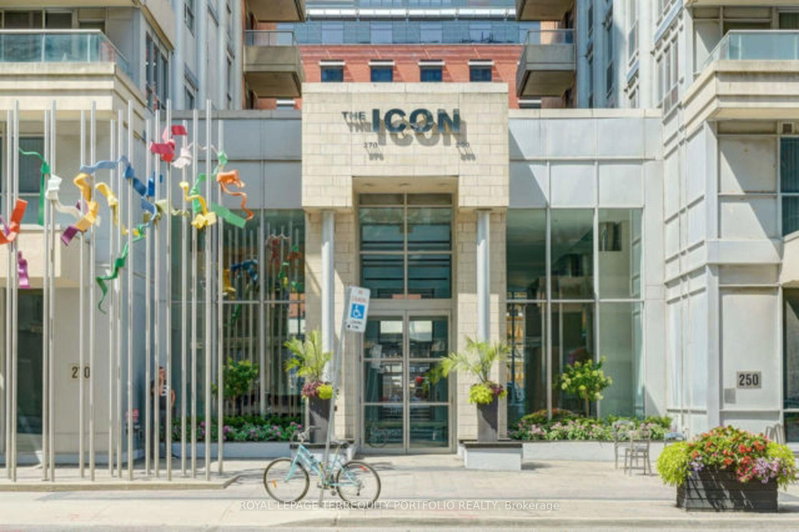
250 Wellington Street, Toronto
1
1
1
Waterfront Communities C1, Toronto, ON M5V 0W9
These are the listing’s recurring costs before any mortgage. Enter your own mortgage rate in the calculator below to estimate the monthly payment — we don’t assume a rate for you.
Excludes utilities, home insurance, repairs & upkeep, closing & financing-specific costs. Estimate only — not a loan offer or appraisal.
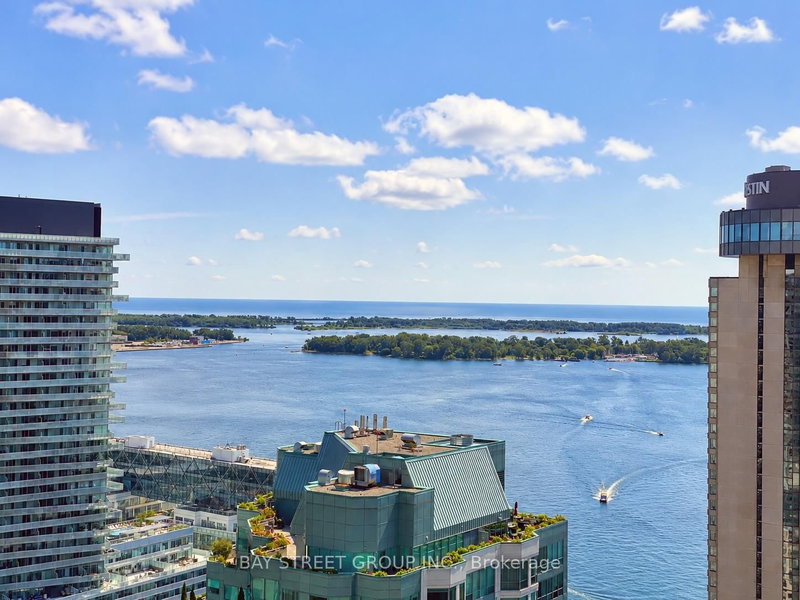
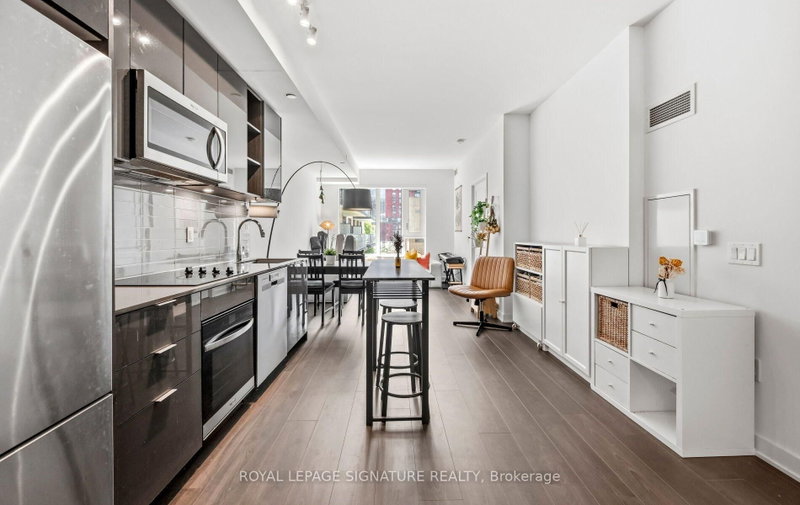
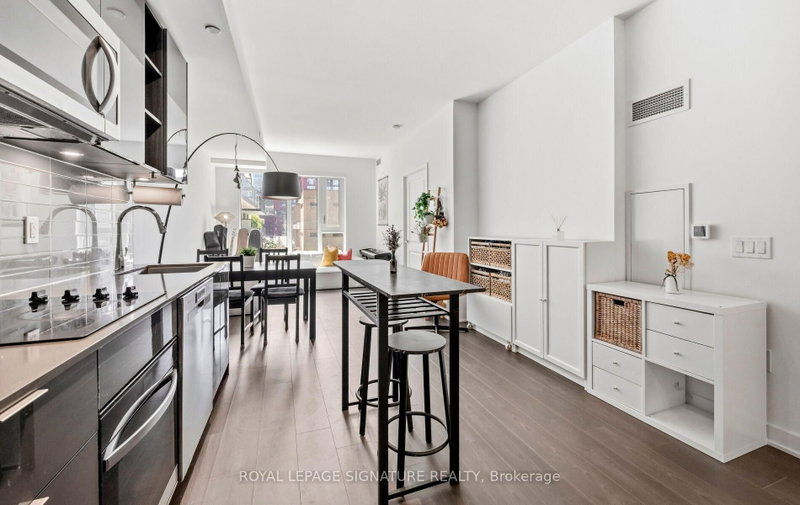
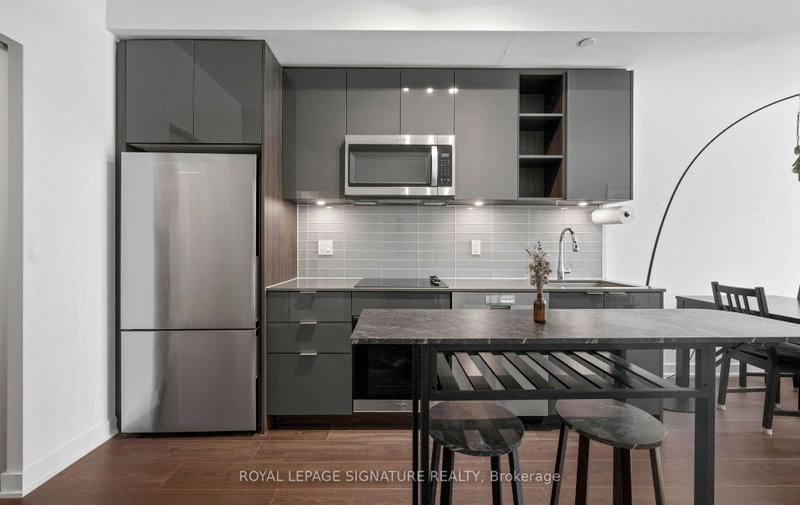
Spacious King West living! Location and Layout matters! Offering approximately 755 sq. ft., this well-proportioned 1+1 bedroom suite delivers the space and functionality of a two-bedroom layout. 9 ft High ceilings and desirable South exposure enhance the sense of openness and natural light, making the suite feel even more spacious in person. Enjoy a open, SOUTH-facing pool view and the added conve...
| Room | Level | Size | Features |
|---|---|---|---|
| Dining Room | Flat | 10.99' × 11.09' | laminate, open concept, combined w/kitchen |
| Living Room | Flat | 14.76' × 10.6' | laminate, open concept, window |
| Primary Bedroom | Flat | 9.91' × 9.42' | 3 pc ensuite, closet, w/o to balcony |
| Kitchen | Flat | 10.99' × 11.9' | laminate, stainless steel appl, quartz counter |
| Den | Flat | 9.9' × 8.17' | laminate, separate room |
Estimate only — not a mortgage quote, pre-approval or lending offer. Term, interest rate and down payment are assumptions you can adjust. The figure excludes CMHC/mortgage-default insurance, closing costs, utilities and other expenses, and does not reflect any specific lender. Confirm real numbers with a licensed mortgage professional.
* Source: Calculation formula is compiled by Homsy.ca. This is for educational use only.
Sold prices, price changes, and listing history are available to signed-in members under real-estate board (VOW) rules.