Listed : $2,200
Today
121 Mcmahon Drive, Toronto
1
1
1
Bayview Village, Toronto, ON M2K 0E2
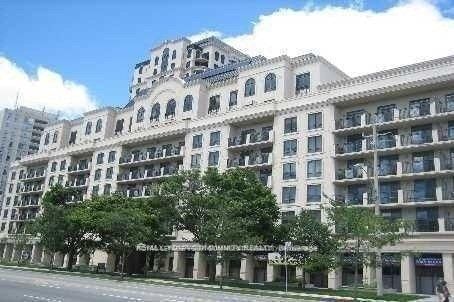
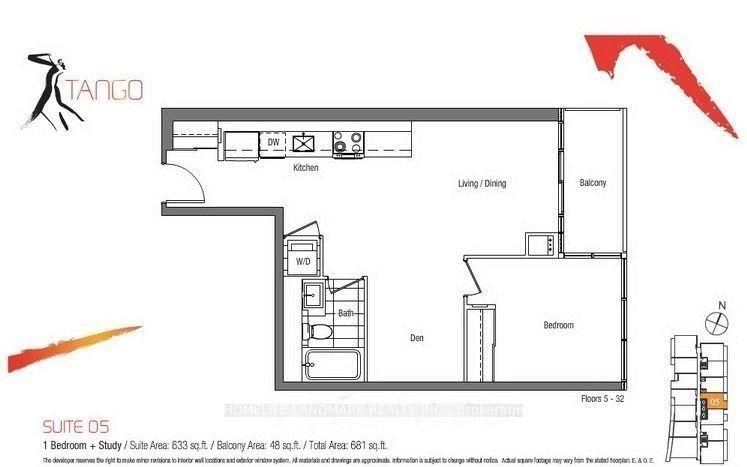
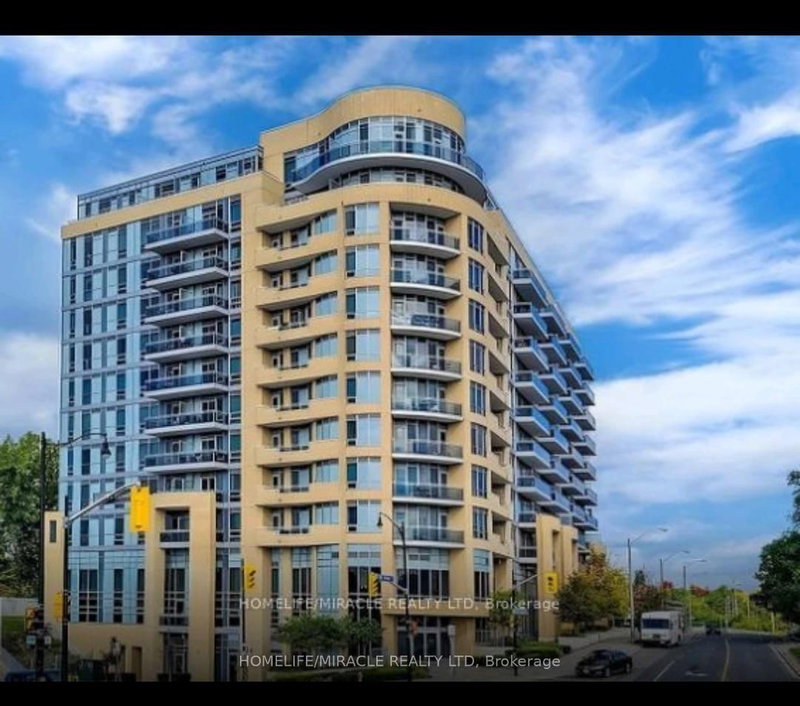
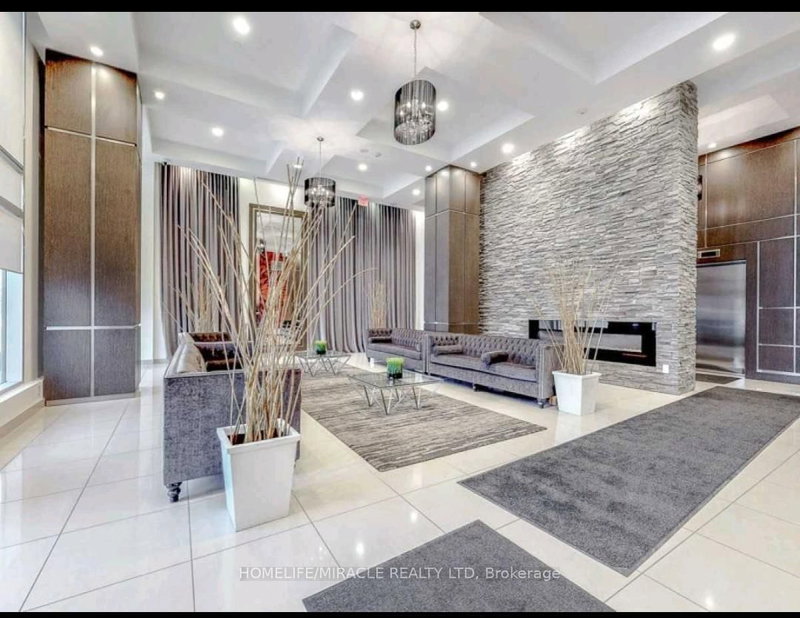
!!! Exceptional North York Location!!! Bright & spacious **1 Bedroom + Den with 2 Full Bathrooms**, offering a functional open-concept layout and excellent value. The generous primary bedroom features a large closet, while the versatile den is ideal for a home office, study or guest space. Modern kitchen with **granite countertops, stainless steel appliances, ample cabinetry** and a convenient vie...
| Room | Level | Size | Features |
|---|---|---|---|
| Living Room | Flat | 3.0' × 3.0' | laminate, window, balcony |
| Foyer | Flat | 3.28' × 6.56' | Pot Lights |
| Den | Flat | 6.56' × 6.23' | laminate, pot lights |
| Kitchen | Flat | 6.56' × 6.56' | quartz counter, stainless steel appl, b/i appliances |
| Primary Bedroom | Flat | 10.17' × 12.47' | laminate, large window, 4 pc ensuite |
| Foyer | Flat | 1.0' × 2.0' | ceramic floor, pot lights |
| Den | Flat | 2.6' × 2.0' | laminate, pot lights |
| Primary Bedroom | Flat | 3.1' × 3.0' | laminate, window, pot lights |
| Living Room | Flat | 9.84' × 9.84' | w/o to balcony, laminate, combined w/kitchen |
| Kitchen | Flat | 2.0' × 2.5' | ceramic floor, stainless steel appl, modern kitchen |
Sold prices, price changes, and listing history are available to signed-in members under real-estate board (VOW) rules.