

Listed : $3,960,000
2026-07-07
539 Crawford Street, Toronto
3
5
2
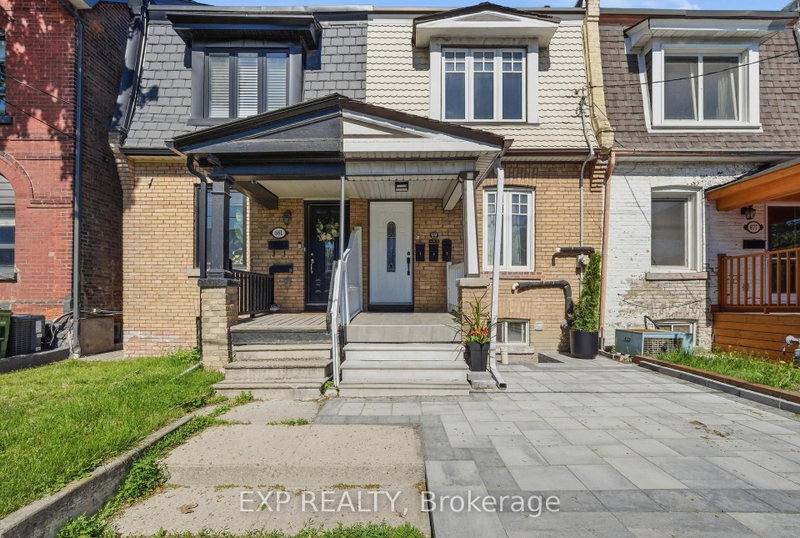


Palmerston-Little Italy, Toronto, ON M6G 3T6
These are the listing’s recurring costs before any mortgage. Enter your own mortgage rate in the calculator below to estimate the monthly payment — we don’t assume a rate for you.
Excludes utilities, home insurance, repairs & upkeep, closing & financing-specific costs. Estimate only — not a loan offer or appraisal.
Exceptional opportunity in one of Toronto's most coveted west-end neighbourhoods, perfectly situated mere steps from the Bloor Subway Line. This meticulously maintained and thoughtfully updated property offers exceptional versatility, featuring three independent units - ideal for savvy investors, multi-generational families, or homeowners looking for significant supplementary income potential.Step...
Saved in this browser only — notes are private to you and do not appear on your other devices.
| Room | Level | Size | Features |
|---|---|---|---|
| Kitchen | Lower | 3.2' × 4.1' | quartz counter, pot lights, west view |
| Living Room | Second | 4.5' × 3.0' | hardwood floor, west view, closet |
| Living Room | Lower | 3.45' × 2.38' | laminate, pot lights |
| Dining Room | Lower | 3.2' × 4.1' | laminate, pot lights, combined w/kitchen |
| Kitchen | Main | 3.6' × 3.3' | quartz counter, breakfast bar, east view |
| Den | Lower | 2.13' × 1.26' | Laminate |
| Dining Room | Main | 3.3' × 1.9' | w/o to yard, east view, hardwood floor |
| Bedroom | Lower | 4.0' × 2.9' | closet, laminate, pot lights |
| Bedroom | Main | 3.7' × 3.3' | hardwood floor, west view |
| Living Room | Main | 3.3' × 3.2' | hardwood floor, open concept |
| Bedroom | Second | 4.01' × 2.87' | hardwood floor, east view, closet |
| Kitchen | Second | 3.36' × 2.59' | w/o to deck, eat-in kitchen, laminate |
Estimate only — not a mortgage quote, pre-approval or lending offer. Term, interest rate and down payment are assumptions you can adjust. Below 20% down the figure includes CMHC/mortgage-default insurance, which lenders add to the mortgage. It excludes closing costs, utilities and other expenses, and does not reflect any specific lender. Confirm real numbers with a licensed mortgage professional.
* Source: Calculation formula is compiled by Homsy.ca. This is for educational use only.
Enter your income and your own mortgage rate to check this home against a lender’s limits.
An estimate, not a pre-approval. Information is deemed reliable but not guaranteed.
Sold prices, price changes, and listing history are available to signed-in members under real-estate board (VOW) rules.