Listed : $4,500
2026-08-04
124 Homewood Avenue, Toronto
4
3
1
Newtonbrook West, Toronto, ON M2R 2P3
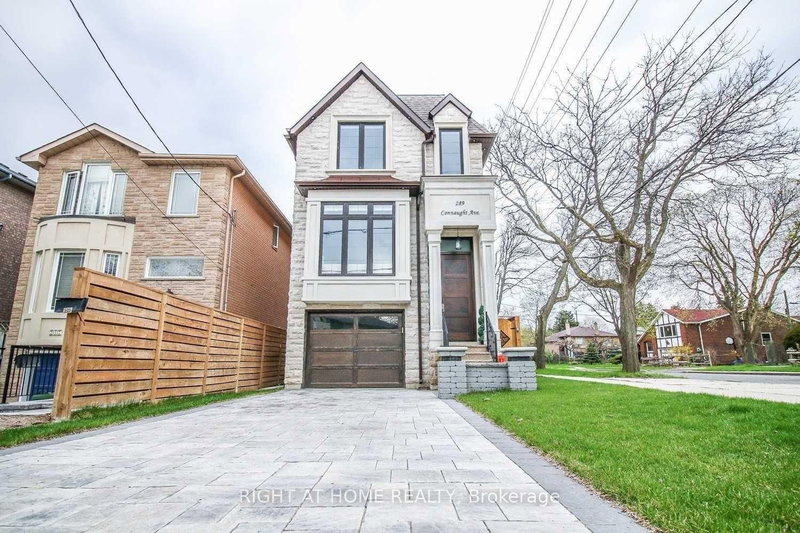
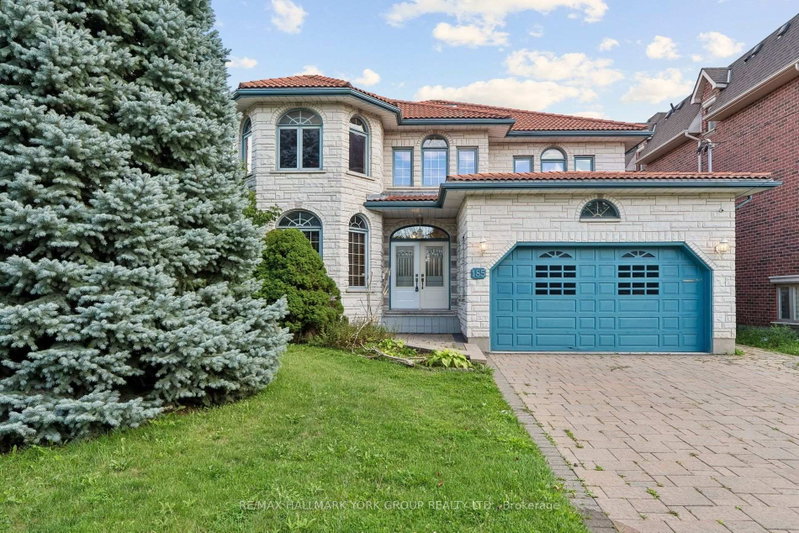
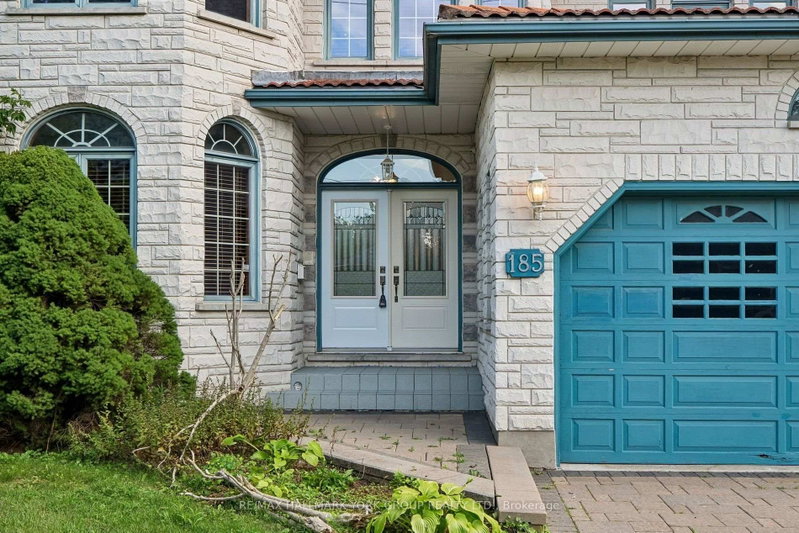
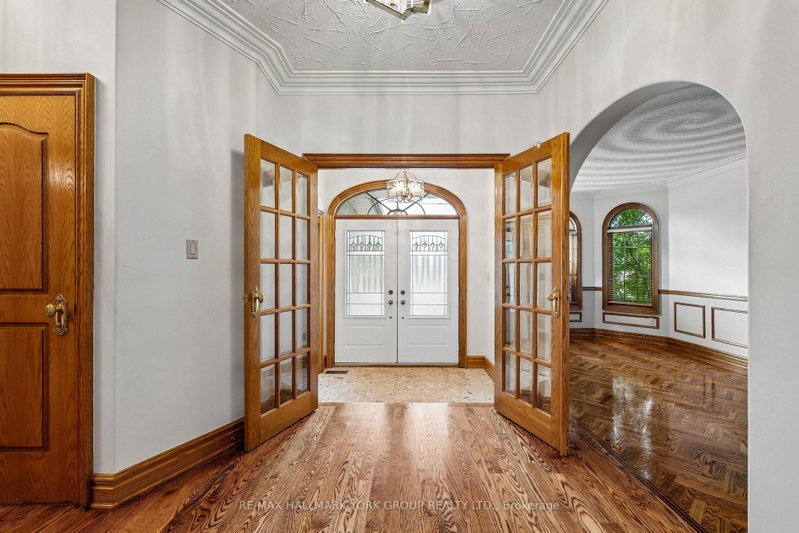
Custom Built Family Home In A Great Family Oriented Neighbourhood, A True Masterpiece With Stunning White Stone Exterior, Exquisite Carpentry Throughout, Solid Oak Floor, Crown Moldings, Hand Plastered Ceilings, 200 Amp, Walk-Out To An Oasis Style Deck, Close To All Amenities, Public Transit, Mins To Subway, Main And 2nd Floors Only; Tenant Pays 70% Of Utilities
Saved in this browser only — notes are private to you and do not appear on your other devices.
| Room | Level | Size | Features |
|---|---|---|---|
| Bedroom 3 | Second | 6.6' × 3.5' | hardwood floor, walk-in closet(s), large window |
| Bedroom 4 | Second | 3.81' × 3.49' | hardwood floor, walk-in closet(s), 3 pc bath |
| Den | Ground | 4.38' × 2.48' | hardwood floor, california shutters, large window |
| Living Room | Ground | 6.58' × 3.48' | hardwood floor, california shutters |
| Family Room | Ground | 5.67' × 4.35' | hardwood floor, fireplace, california shutters |
| Bedroom 2 | Second | 3.58' × 3.51' | hardwood floor, walk-in closet(s), large window |
| Breakfast | Ground | 5.2' × 3.6' | hardwood floor, w/o to deck, california shutters |
| Primary Bedroom | Second | 7.39' × 4.39' | hardwood floor, 6 pc ensuite, california shutters |
| Dining Room | Ground | 4.61' × 3.45' | hardwood floor, coffered ceiling(s) |
Sold prices, price changes, and listing history are available to signed-in members under real-estate board (VOW) rules.