Listed : $2,350
8 days ago
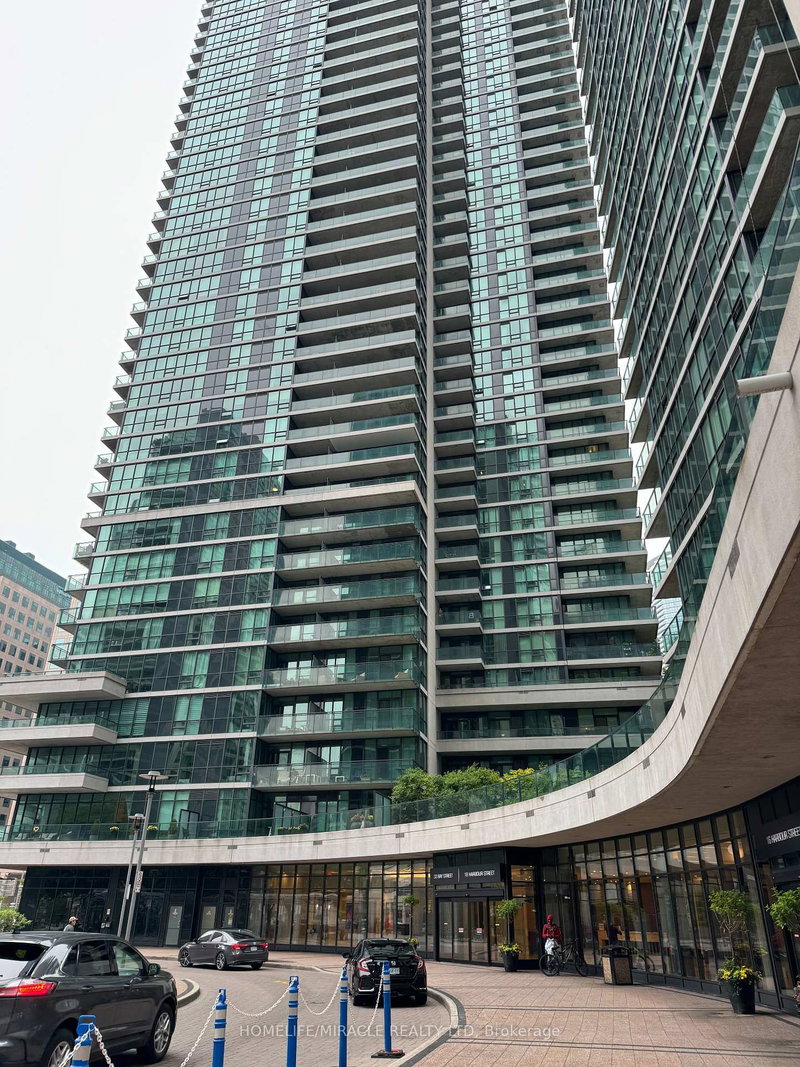
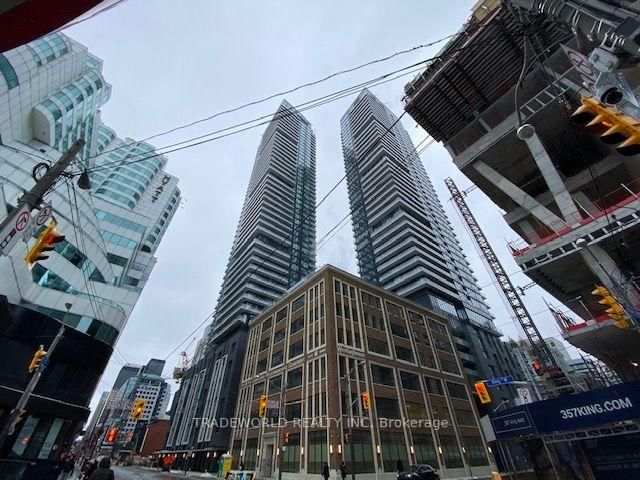
125 Blue Jays Way, Toronto
1
1
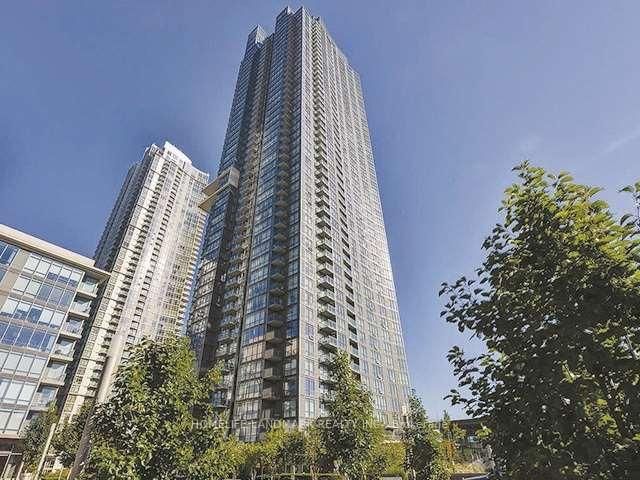
Waterfront Communities C1, Toronto, ON M5V 3Y3
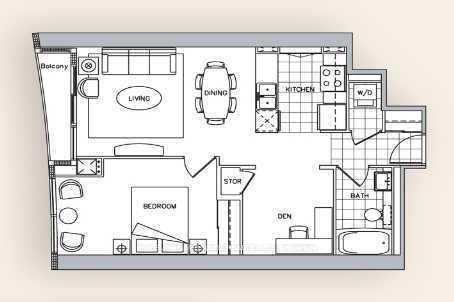
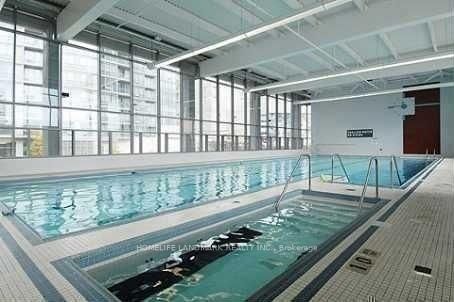
Bright and functional 1+Den suite in the heart of CityPlace offering 680 sq. ft. of living space, an open-concept layout and an east-facing balcony. The spacious den includes a closet and is ideal for a home office or flexible living space. Modern kitchen features granite countertops, pantry storage and full-size appliances. Large primary bedroom with oversized window and generous closet space. En...
Saved in this browser only — notes are private to you and do not appear on your other devices.
| Room | Level | Size | Features |
|---|---|---|---|
| Den | Ground | 2.68' × 2.3' | closet, open concept, broadloom |
| Primary Bedroom | Ground | 3.3' × 3.2' | large closet, broadloom, large window |
| Living Room | Ground | 5.09' × 3.1' | broadloom, balcony, combined w/dining |
| Dining Room | Ground | 5.09' × 3.1' | broadloom, combined w/living, open concept |
| Kitchen | Ground | 2.64' × 2.07' | granite counters, pantry, ceramic floor |
Sold prices, price changes, and listing history are available to signed-in members under real-estate board (VOW) rules.