
$4,30012 Preakness
3 bed•4 bath•1500-2000 sqft
NEW


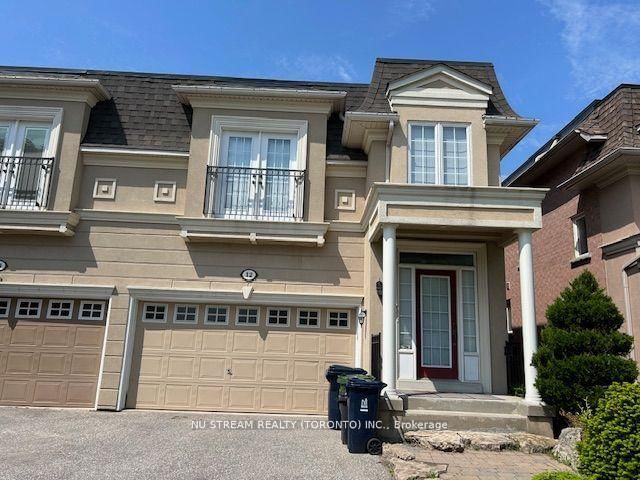
12 Preakness Drive
Banbury-Don Mills, Toronto, ON M3B 3S1
$4,300 /mo
3Bedrooms
4Bathrooms
1500-2000Sqft
2Parking
24 days ago25 days on marketLot 28.54 × 86.29 ftMLS®: C13676576Lease
RentalFreehold
FurnishedUnfurnished
Parking4
Description
Semi-Detached Home In The High Demand Banbury-Don Mills Neighborhood With 3 Bedrooms & 4 Bathrooms, 9 Ft Ceiling On Main Floor, Upgraded Kitchen, Gas Fireplace, Quiet Neighborhood With Popular Schools: Rippleton PS, St Andrew's MS, Windfields MS, Northern SS & York Mills Collegiate, Close to Edwards Gardens, Community Rec Centre, Direct Garage Access, Finished Basement With Rec Room, Tenant Is Res...
Property Details
Property TypeSemi-Detached
Style2-Storey
Size1500-2000 ft²
Days on Market25 days
MLS#C13676576
StatusActive
HeatingForced Air
A/CCentral Air
GarageBuilt-In
Parking Spaces4
BasementFinished
OccupancySeptember 1/TBA
Listed ByNU STREAM REALTY (TORONTO) INC.
Room Details
| Room | Level | Size | Features |
|---|---|---|---|
| Bedroom 3 | Second | 2.89' × 2.74' | broadloom, closet |
| Living Room | Ground | 5.35' × 3.83' | combined w/dining, hardwood floor, fireplace |
| Dining Room | Ground | 5.35' × 3.83' | combined w/living, hardwood floor |
| Recreation | Basement | 5.79' × 4.27' | laminate, 3 pc bath |
| Primary Bedroom | Second | 4.19' × 3.83' | broadloom, 4 pc ensuite |
| Kitchen | Ground | 2.95' × 2.39' | ceramic floor, granite counters |
| Bedroom 2 | Second | 3.05' × 2.69' | broadloom, closet |
| Family Room | Second | 4.49' × 3.65' | broadloom, open concept |
| Breakfast | Ground | 2.95' × 2.7' | ceramic floor, w/o to garden |
Bathrooms
2 bathrooms on Second (4 pieces)
1 bathroom on Ground (2 pieces)
1 bathroom on Basement (3 pieces)
Unlock more property intelligence
Sold prices, price changes, and listing history are available to signed-in members under real-estate board (VOW) rules.
Sign in to view