
$2,250165 Cherokee
2 bed•1 bath•1400-1599 sqft

PRICE CHANGE
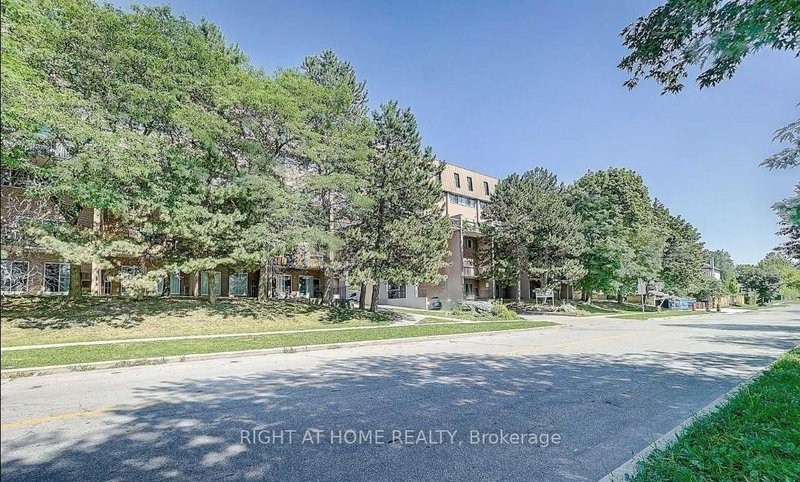
Unit 149 - 165 Cherokee Boulevard
Pleasant View, Toronto, ON M2J 4T7
$2,250 /mo
2Bedrooms
1Bathrooms
1400-1599Sqft
1Parking
31 days ago32 days on marketMLS®: C13678346Lease
RentalCondo
FurnishedUnfurnished
Parking1
Utilities included:Water · Parking · Building insurance
Description
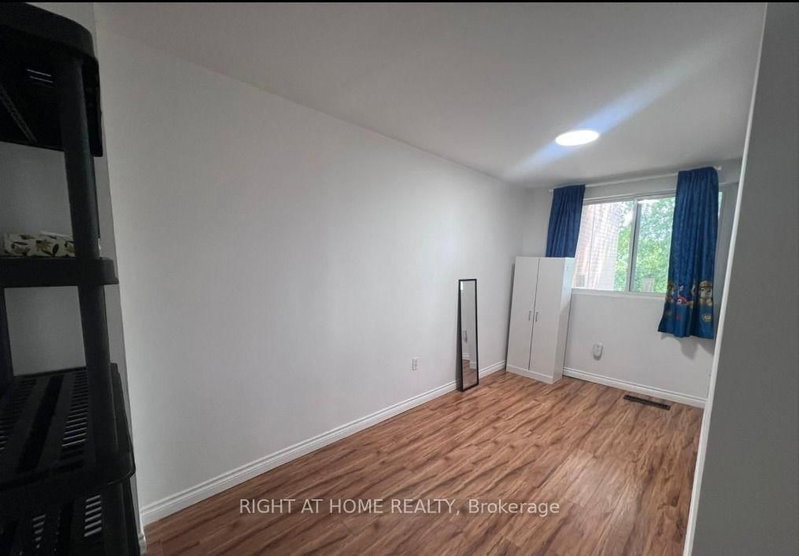
Spacious and well-maintained 2-bedroom Duple apartment at 165 Cherokee Blvd., featuring a private entrance and occupying the main and second floors. The freshly painted unit offers modern pot lights throughout, a renovated kitchen with quality appliances, and a bright living room that opens onto a private balcony overlooking the yard, perfect for relaxing or enjoying your morning coffee. The comfo...
My Notes
Saved in this browser only — notes are private to you and do not appear on your other devices.
I've toured this home
Property Details
Property TypeCondo Townhouse
Style3-Storey
Size1400-1599 ft²
Days on Market32 days
MLS#C13678346
StatusActive
HeatingForced Air
A/CCentral Air
GarageUnderground
Parking Spaces1
BasementNone
OccupancyTBD
Listed ByRIGHT AT HOME REALTY
Condo Information
Condo CorpYRC
Building Stories1
ExposureSouth
LockerNone
PetsYes-with Restrictions
Property ManagerAtrens Management Group Inc.
Included in maintenance: Water, Parking
Room Details
| Room | Level | Size | Features |
|---|---|---|---|
| Dining Room | Main | 6.33' × 5.58' | combined w/living, large window, laminate |
| Primary Bedroom | Second | 3.54' × 3.42' | large window, closet, laminate |
| Bedroom 2 | Second | 4.7' × 2.03' | large window, laminate |
| Kitchen | Main | 3.13' × 2.09' | tile floor, breakfast bar, b/i appliances |
| Living Room | Main | 6.33' × 5.58' | combined w/dining, w/o to balcony, laminate |
Bathrooms
1 bathroom on Second (3 pieces)
Amenities & Features
Building Amenities
Exercise RoomIndoor PoolSaunaVisitor Parking
Nearby
Public TransitSchoolFenced Yard
Unlock more property intelligence
Sold prices, price changes, and listing history are available to signed-in members under real-estate board (VOW) rules.
Sign in to view