Listed : $3,300
12 days ago
28 Empress Avenue, Toronto
2
2
1
Willowdale East, Toronto, ON M2N 2W7
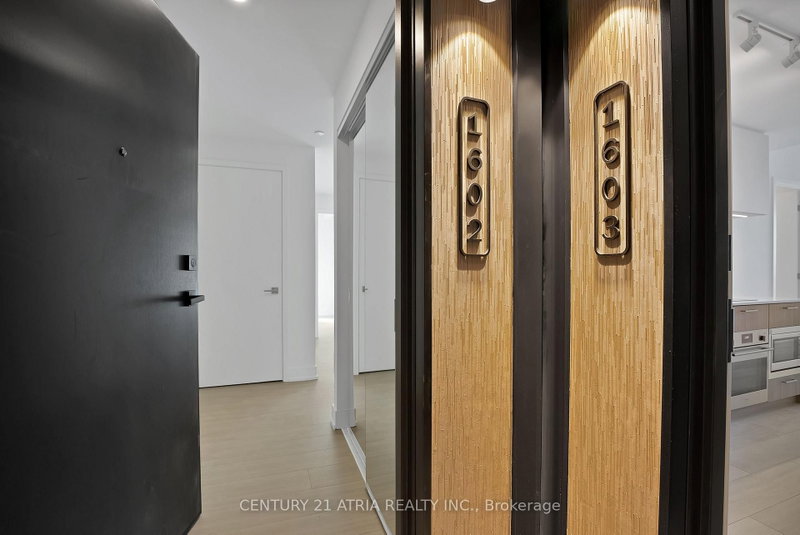
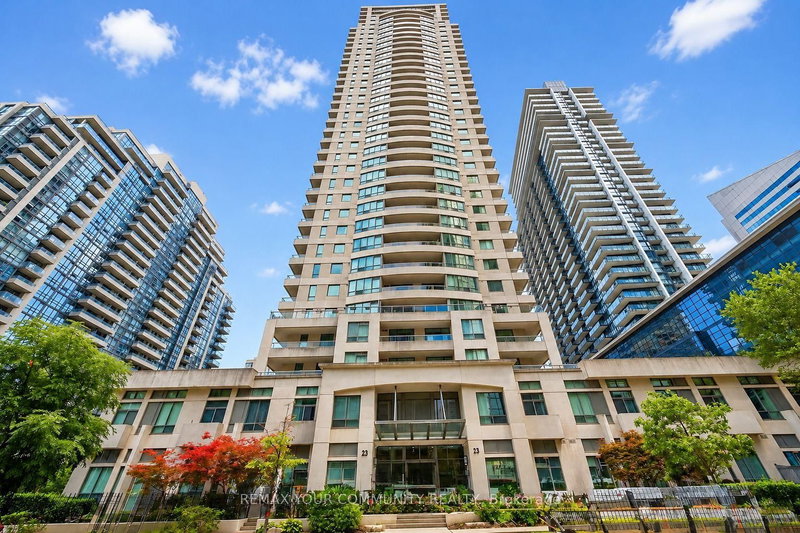
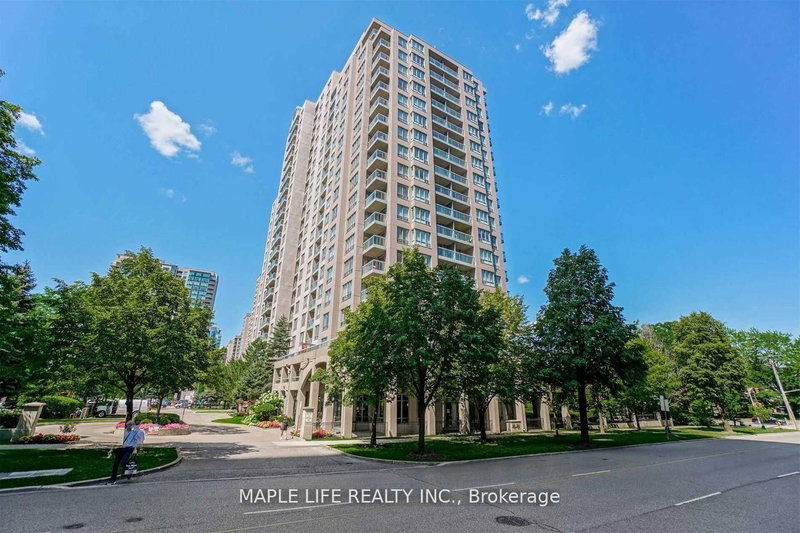
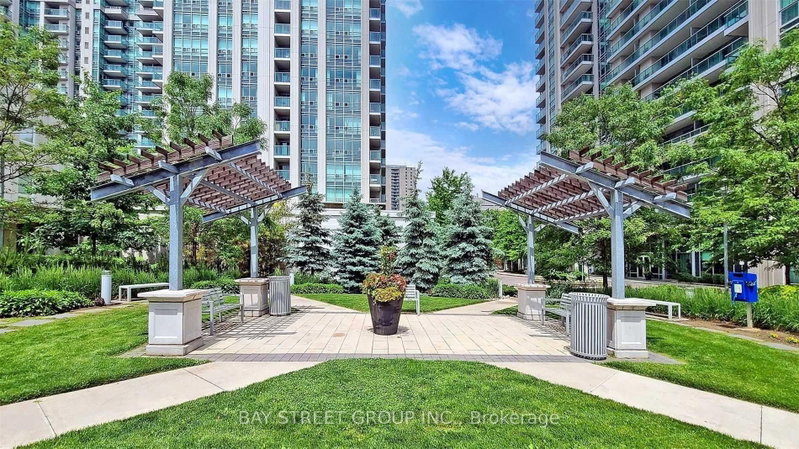
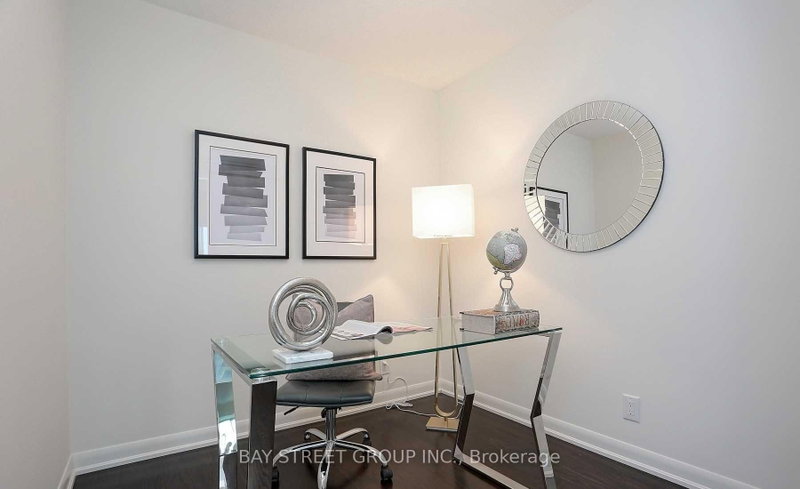
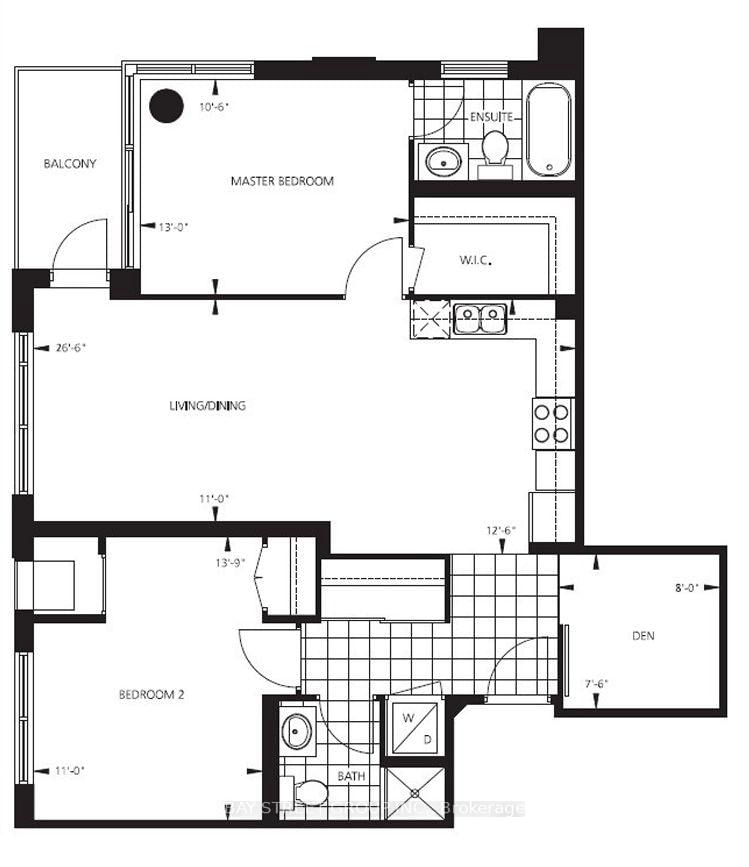
Luxury Condo Built By Menkes with Spacious Unobstructed South And East View Corner Unit. This Rare Unit Offers 1030Sqft Corner 2 Split-Bedroom Layout + Den. Large Den definitely Can be Used As A 3rd Bedroom. Close to 2 Subway lines. Spacious Layout 2 Bedrooms + Den. Open Concept Living/Dining/Kitchen, W/O To Balcony, Conveniently Located, Steps To TTC (2 Subway lines), Minutes To Hwy 401. 24 Hr C...
| Room | Level | Size | Features |
|---|---|---|---|
| Living Room | Main | 8.08' × 3.35' | laminate, combined w/dining, w/o to balcony |
| Kitchen | Main | 8.08' × 3.81' | laminate, modern kitchen, combined w/dining |
| Bedroom 2 | Main | 2.82' × 2.6' | laminate, window, closet |
| Den | Main | 2.99' × 2.44' | laminate, separate room, sliding doors |
| Primary Bedroom | Main | 3.35' × 3.05' | laminate, 4 pc bath, walk-in closet(s) |
| Dining Room | Main | 8.08' × 3.35' | laminate, combined w/living, combined w/kitchen |
Sold prices, price changes, and listing history are available to signed-in members under real-estate board (VOW) rules.