Listed : $499,000
2026-07-01
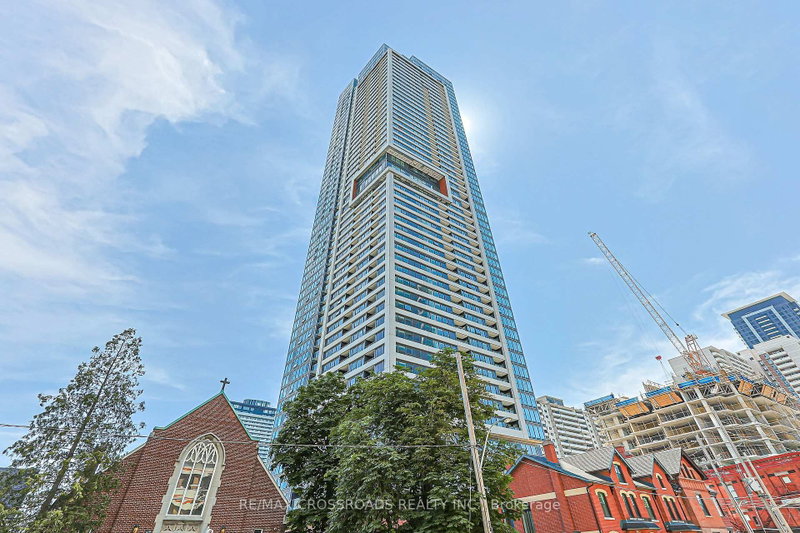
609 Sherbourne Street, Toronto
1
1
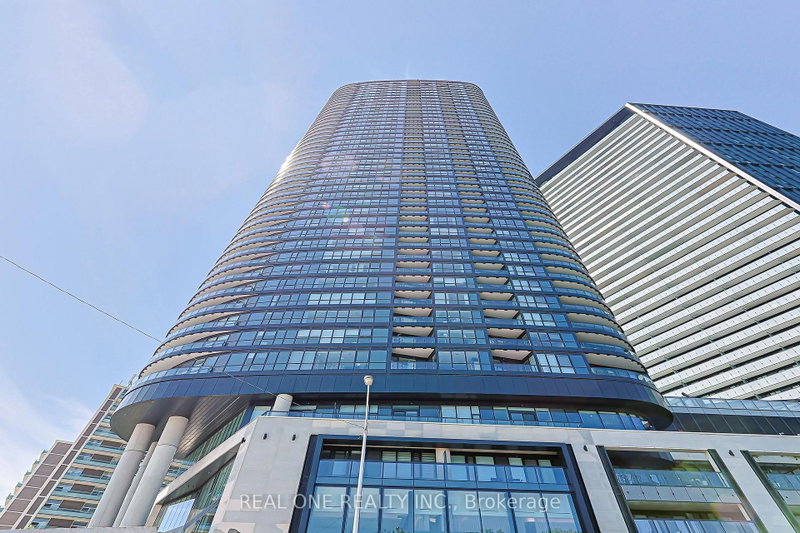
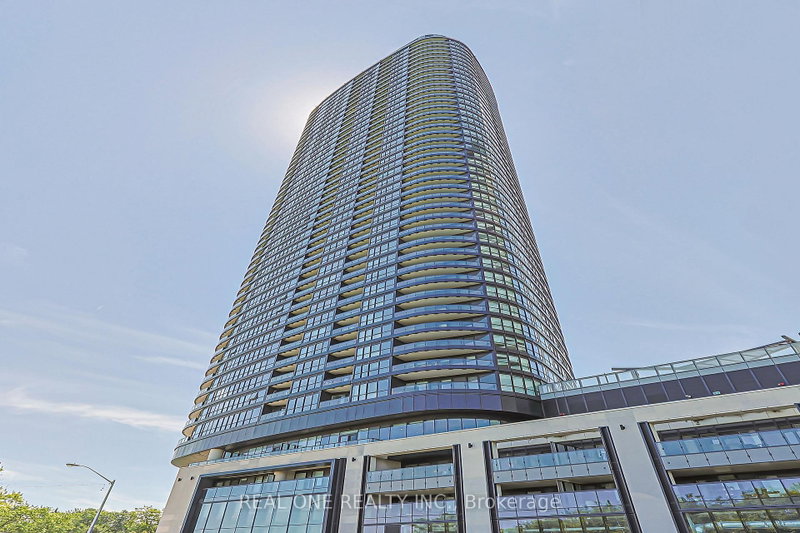
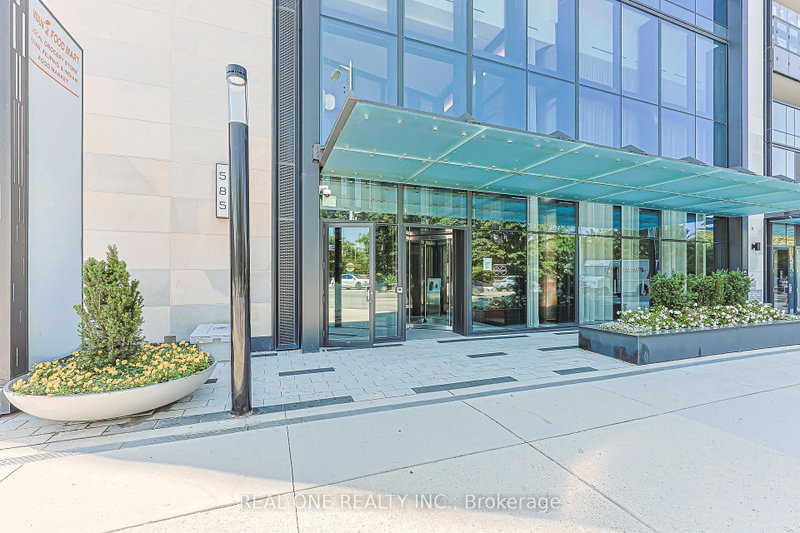
North St. James Town, Toronto, ON M4W 0B3
These are the listing’s recurring costs before any mortgage. Enter your own mortgage rate in the calculator below to estimate the monthly payment — we don’t assume a rate for you.
Excludes utilities, home insurance, repairs & upkeep, closing & financing-specific costs. Estimate only — not a loan offer or appraisal.
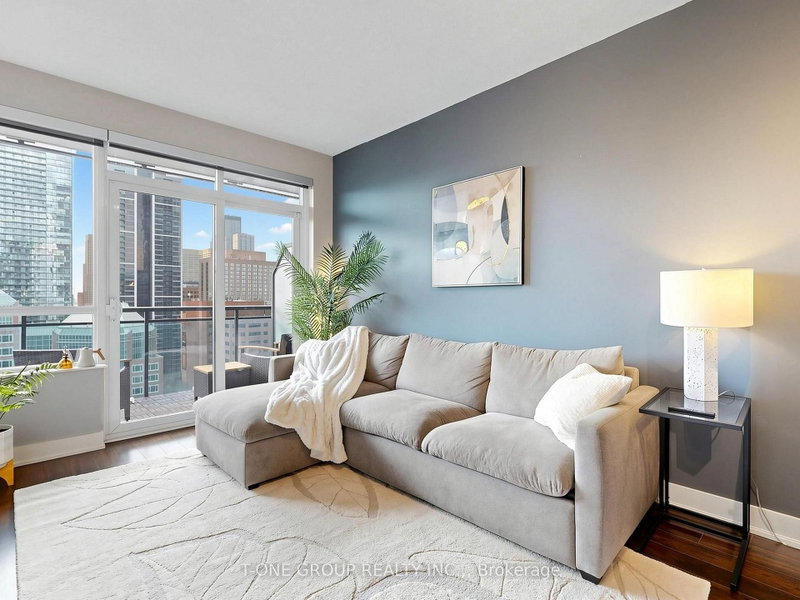
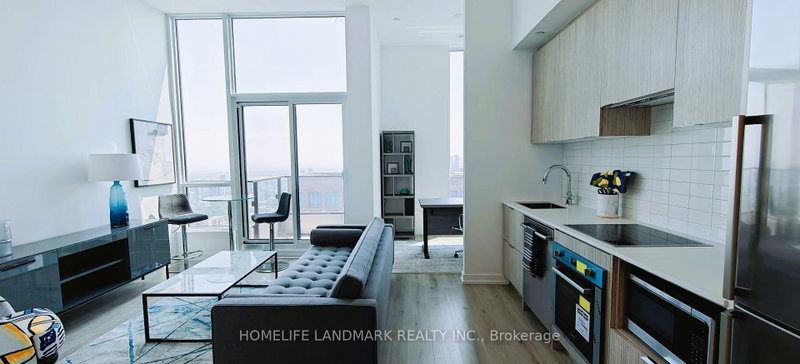
Truely High Demand Area, 3minutes Walk to Subway Station, 3Minutes Driving to DVP( by Google Map), Very bright and modern 1 bedroom + 1 den offering functional living in the heart of the city. This excellent-designed TRIDEL built unit features an open-concept layout with floor-to-ceiling windows, filling the space with natural light and showcasing city views, perfect enjoying your morning coffee, ...
| Room | Level | Size | Features |
|---|---|---|---|
| Living Room | Flat | 4.05' × 3.1' | laminate, open concept, w/o to balcony |
| Dining Room | Flat | 3.1' × 3.05' | laminate, combined w/kitchen |
| Bedroom | Flat | 3.3' × 3.3' | laminate, 3 pc ensuite, south view |
| Kitchen | Flat | 3.1' × 3.05' | laminate, combined w/dining |
| Den | Flat | 2.5' × 2.3' | Laminate |
Estimate only — not a mortgage quote, pre-approval or lending offer. Term, interest rate and down payment are assumptions you can adjust. The figure excludes CMHC/mortgage-default insurance, closing costs, utilities and other expenses, and does not reflect any specific lender. Confirm real numbers with a licensed mortgage professional.
* Source: Calculation formula is compiled by Homsy.ca. This is for educational use only.
Sold prices, price changes, and listing history are available to signed-in members under real-estate board (VOW) rules.