Listed : $1,098,000
2026-07-13
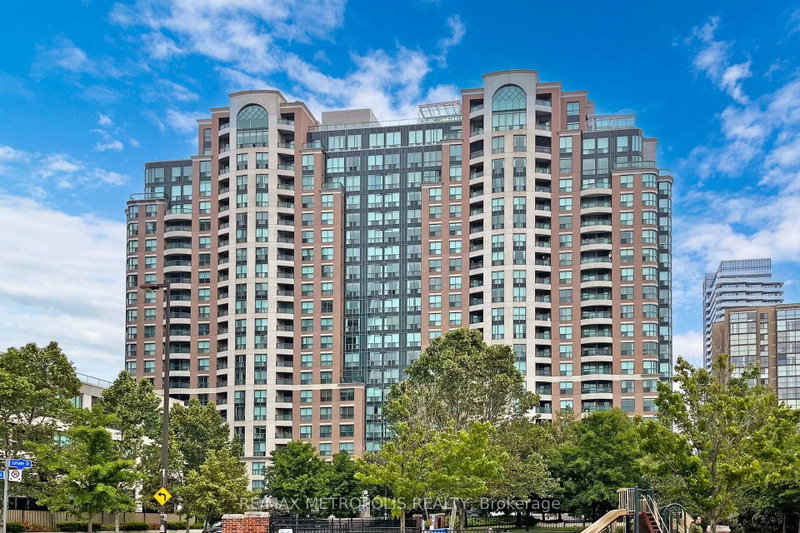
5418 Yonge Street, Toronto
3
2
2
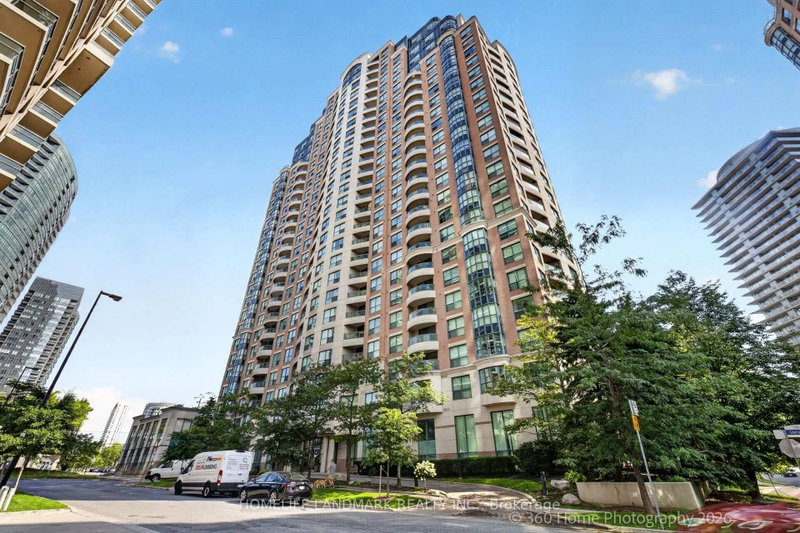
Willowdale West, Toronto, ON M2N 7H2
These are the listing’s recurring costs before any mortgage. Enter your own mortgage rate in the calculator below to estimate the monthly payment — we don’t assume a rate for you.
Excludes utilities, home insurance, repairs & upkeep, closing & financing-specific costs. Estimate only — not a loan offer or appraisal.
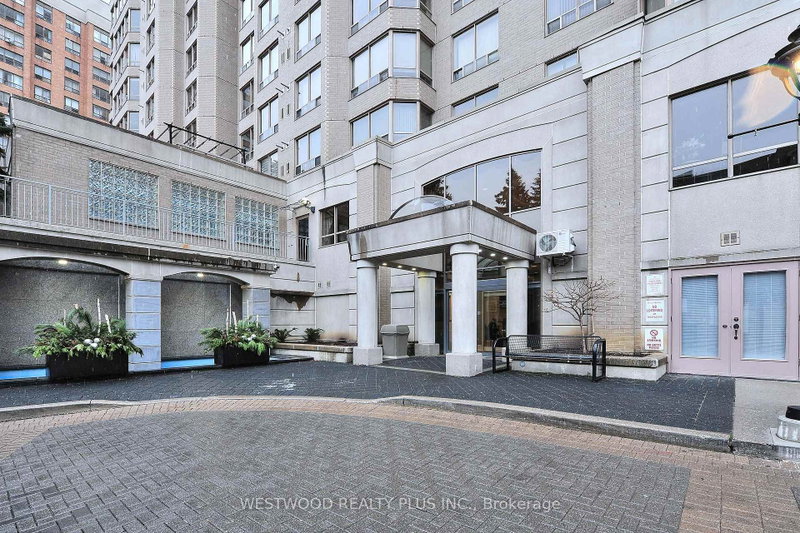
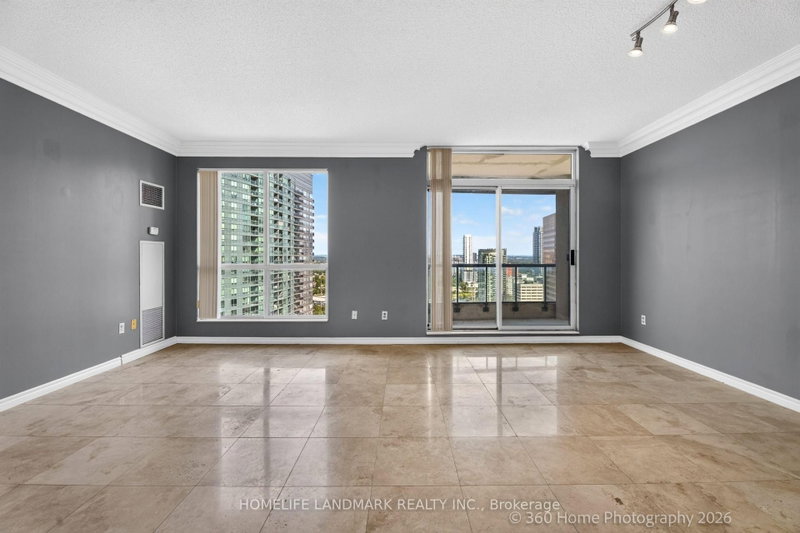
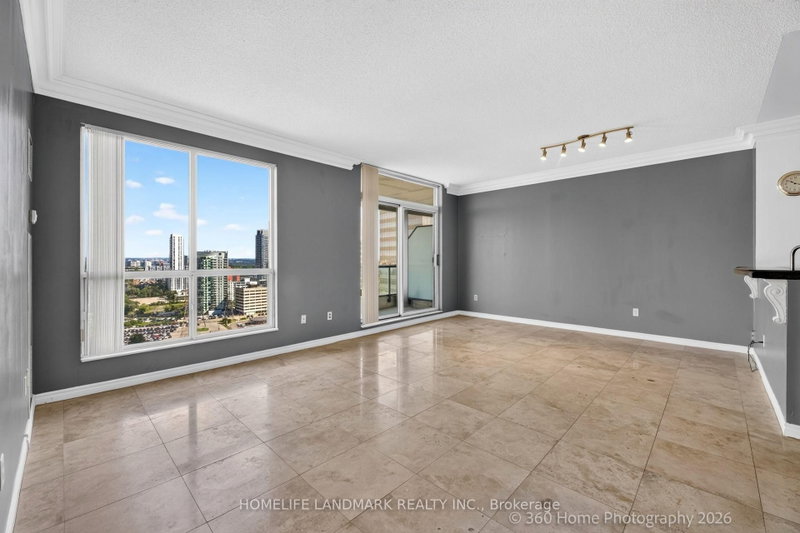
Luxurious Sonata corner penthouse unit, 3 bedrooms and a den. Desirable Layout, master bedroom flooring was replaced Mar 2026, walls painted Jul 2026. Parking spot right by elevator entrance. 24 hours concierge, indoor pool, full exercise room, party room. Located in the heart of North York, easy access to public transportation and amenities. 2nd parking space available as a separate purchase...
| Room | Level | Size | Features |
|---|---|---|---|
| Bedroom 2 | Flat | 3.32' × 2.53' | Closet |
| Living Room | Flat | 4.76' × 6.1' | Combined w/Dining |
| Primary Bedroom | Flat | 4.27' × 3.35' | ensuite bath, closet |
| Den | Flat | 3.96' × 2.44' | -- |
| Bedroom 3 | Flat | 3.14' × 2.53' | Closet |
| Kitchen | Flat | 2.45' × 2.44' | -- |
| Dining Room | Flat | 6.1' × 4.76' | Combined w/Living |
Estimate only — not a mortgage quote, pre-approval or lending offer. Term, interest rate and down payment are assumptions you can adjust. The figure excludes CMHC/mortgage-default insurance, closing costs, utilities and other expenses, and does not reflect any specific lender. Confirm real numbers with a licensed mortgage professional.
* Source: Calculation formula is compiled by Homsy.ca. This is for educational use only.
Sold prices, price changes, and listing history are available to signed-in members under real-estate board (VOW) rules.