Listed : $2,750,000
2026-06-18
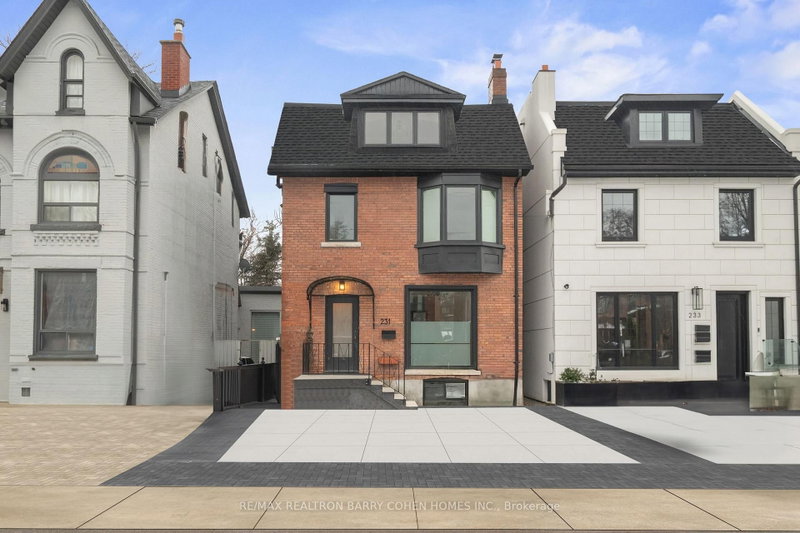
231 Macpherson Avenue, Toronto
4
5


Casa Loma, Toronto, ON M5R 2Z9
These are the listing’s recurring costs before any mortgage. Enter your own mortgage rate in the calculator below to estimate the monthly payment — we don’t assume a rate for you.
Excludes utilities, home insurance, repairs & upkeep, closing & financing-specific costs. Estimate only — not a loan offer or appraisal.
This exceptional residence is a masterpiece of comfort, Exquisite Luxury Appointments Boasting State of The Art Innovation & Technology, spanning over 4,000 sqft living space, every inch of this home is designed with meticulous attention to detail. The property boasts an array of luxurious features, including an elevator to all levels, The Second Floor is a primary master suite with a private terr...
| Room | Level | Size | Features |
|---|---|---|---|
| Bedroom 3 | Third | 6.01' × 3.43' | 4 pc ensuite, overlooks backyard, w/o to patio |
| Primary Bedroom | Second | 3.82' × 5.93' | 7 pc ensuite, sauna, walk-in closet(s) |
| Family Room | Second | 3.83' × 4.84' | 3 pc ensuite, hardwood floor, b/i closet |
| Bedroom | Basement | 4.11' × 4.02' | 3 pc bath, hardwood floor, above grade window |
| Dining Room | Main | 4.61' × 4.02' | open concept, combined w/living, hardwood floor |
| Bedroom 2 | Third | 6.01' × 5.22' | 4 pc ensuite, skylight, hardwood floor |
| Family Room | Main | 2.21' × 3.84' | overlooks backyard, hardwood floor, open concept |
| Kitchen | Main | 3.61' × 8.23' | stainless steel appl, open concept, hardwood floor |
| Living Room | Main | 4.24' × 4.65' | gas fireplace, open concept, hardwood floor |
| Bathroom | Second | 2.41' × 4.72' | 7 pc ensuite, sauna, soaking tub |
| Recreation | Basement | 6.01' × 12.62' | 3 pc bath, b/i bar, hardwood floor |
Estimate only — not a mortgage quote, pre-approval or lending offer. Term, interest rate and down payment are assumptions you can adjust. The figure excludes CMHC/mortgage-default insurance, closing costs, utilities and other expenses, and does not reflect any specific lender. Confirm real numbers with a licensed mortgage professional.
* Source: Calculation formula is compiled by Homsy.ca. This is for educational use only.
Sold prices, price changes, and listing history are available to signed-in members under real-estate board (VOW) rules.