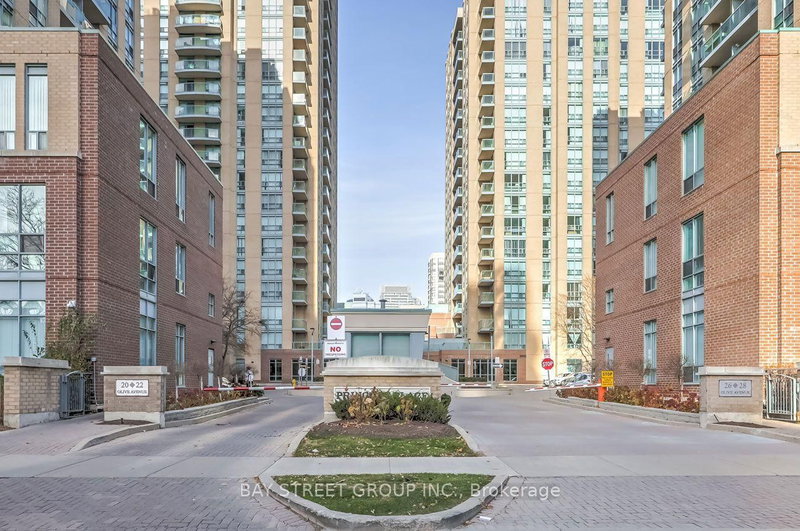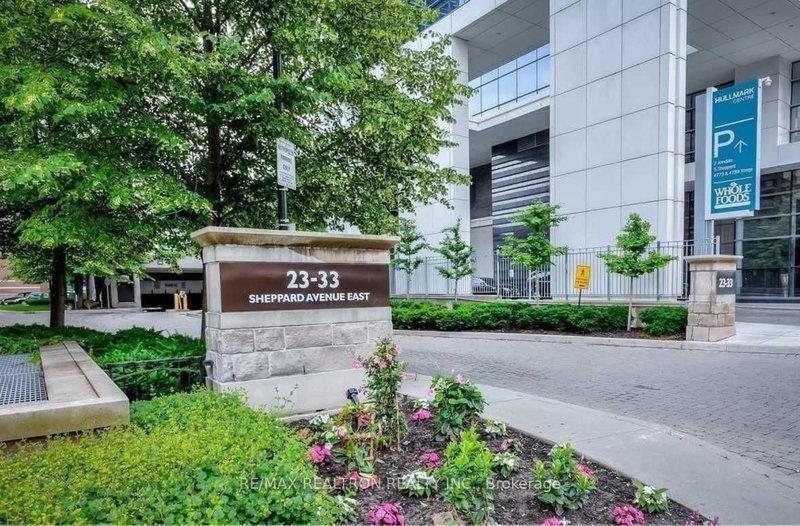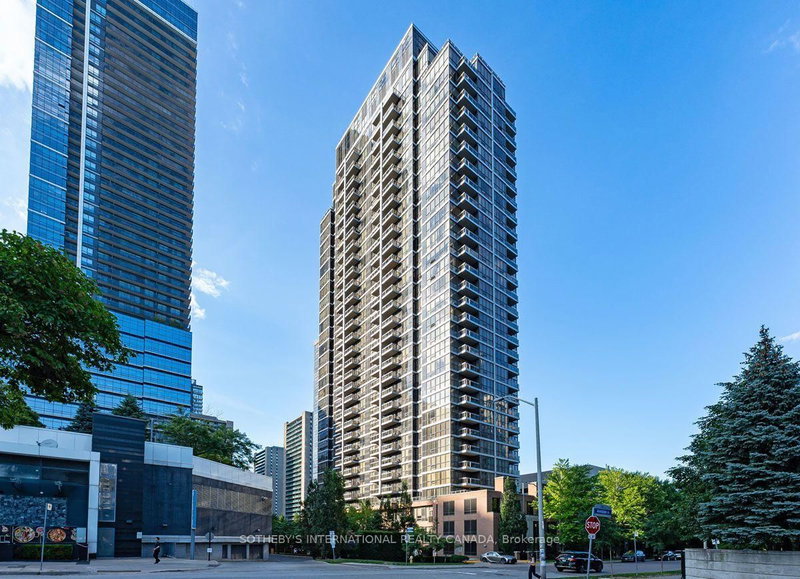
Listed : $2,400
2026-07-17
23 Sheppard Avenue, Toronto
1
1
1
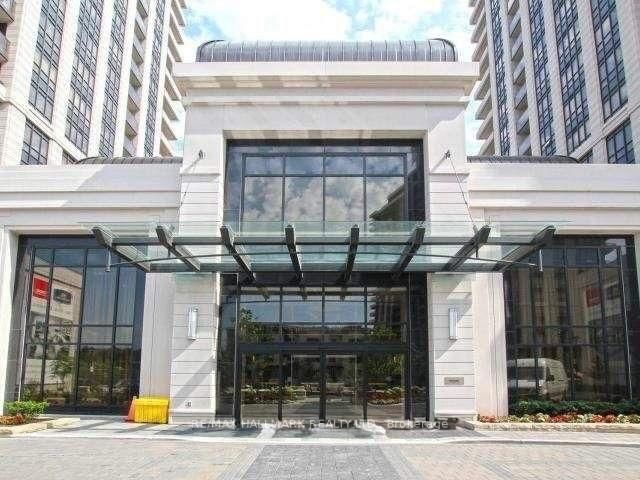

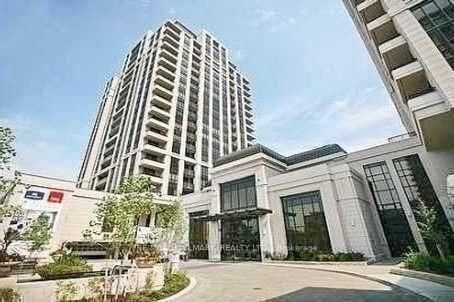
Willowdale East, Toronto, ON M2N 0C2
Client RemarksLuxury Avonshire By Tridel In The Heart Of North York. Prime Location, Beautiful Unit Like No Other. Bright And Spacious W/ 9 Ft Ceilings. Large Bedroom W/ Triple Mirrored Closet, Bedroom Fits King Bed. Den Can Be Used As A Second Bedroom. Steps To Subway, 401, Parks, Grocery Stores Etc. Don't Miss Out!!1+1 Bedroom Suite In Luxury Residences Of Avonshire By Tridel. Practical And Up T...
| Room | Level | Size | Features |
|---|---|---|---|
| Primary Bedroom | Main | 3.35' × 3.23' | broadloom, double closet, window |
| Den | Main | 2.52' × 3.96' | Laminate |
| Dining Room | Main | 4.57' × 3.05' | laminate, combined w/living |
| Kitchen | Main | 2.74' × 2.38' | laminate, open concept, granite counters |
| Living Room | Main | 4.57' × 3.05' | laminate, combined w/dining, w/o to balcony |
Sold prices, price changes, and listing history are available to signed-in members under real-estate board (VOW) rules.