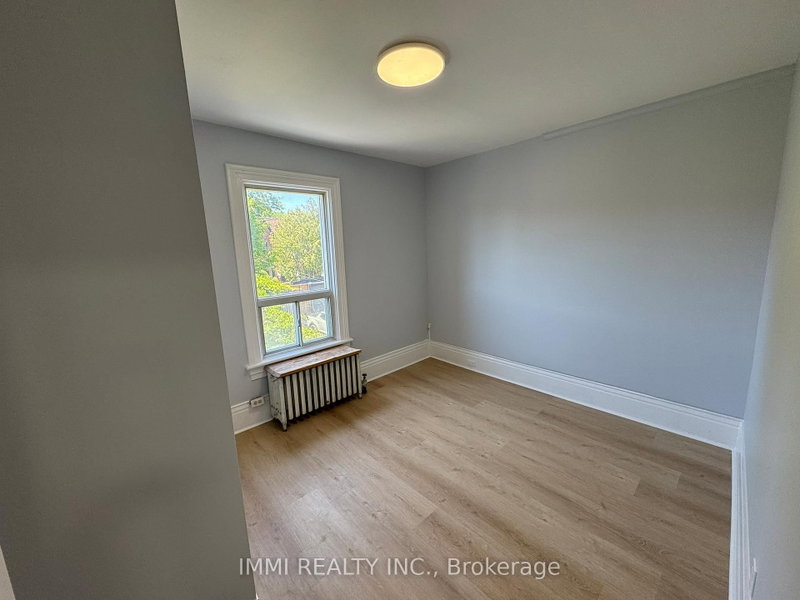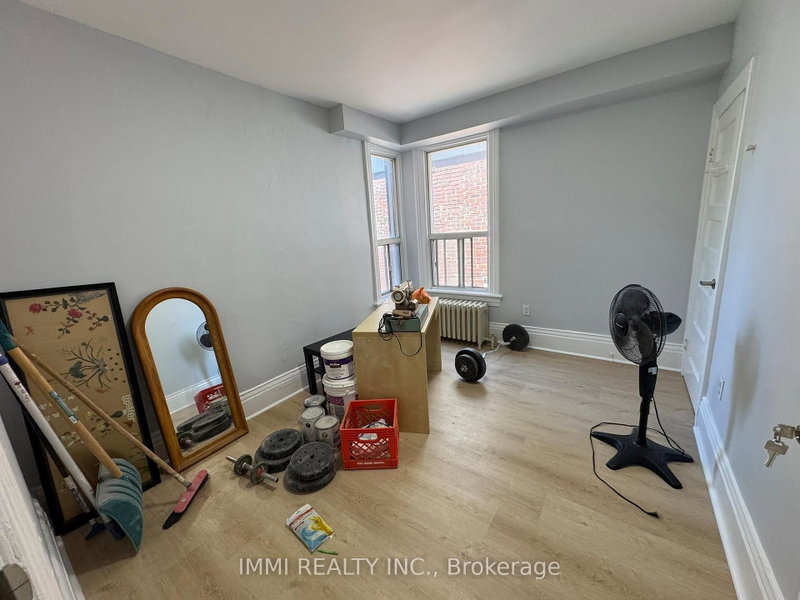
Listed : $1,900
Today
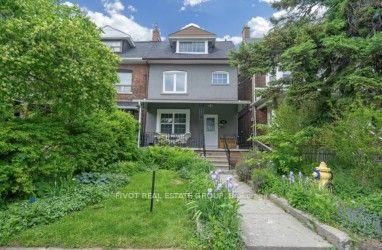
660 Crawford Street, Toronto
1
1
1


Palmerston-Little Italy, Toronto, ON M6G 3R5
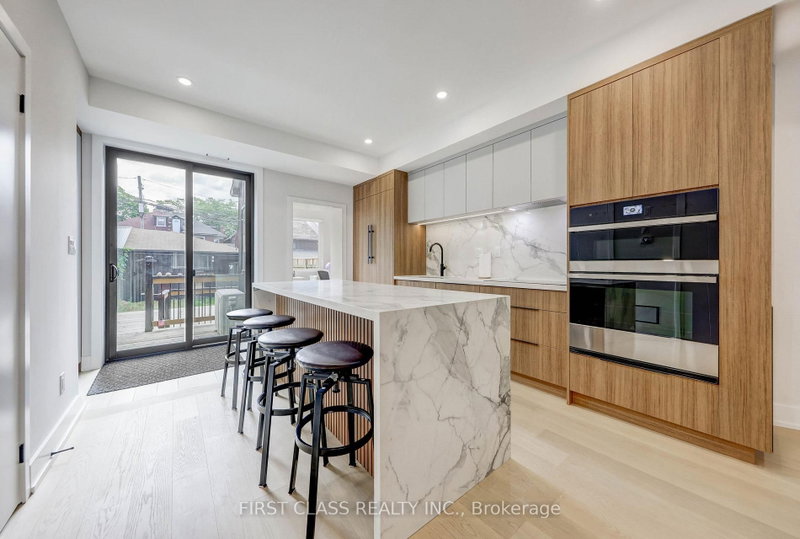
*** ROOM RENTAL IN A SHARED HOME *** Experience luxury living in this architectural gem. This listing is for the EXCLUSIVE 3RD-FLOOR PRIMARY RETREAT (Bedroom & Ensuite only). Tenant MUST share the main floor kitchen and laundry with the landlord. This private, sun-filled sanctuary offers a 5-piece en-suite bathroom and floor-to-ceiling sliding doors opening to a private balcony with unobstructed C...
| Room | Level | Size | Features |
|---|---|---|---|
| Bedroom 4 | Second | 3.2' × 2.74' | 3 pc ensuite, b/i closet, hardwood floor |
| Library | Main | 2.15' × 2.15' | Picture Window |
| Primary Bedroom | Second | 4.62' × 3.1' | 4 pc ensuite, walk-in closet(s) |
| Primary Bedroom | Third | 4.72' × 3.73' | 5 pc ensuite, walk-in closet(s), w/o to balcony |
| Dining Room | Main | 3.35' × 3.75' | hardwood floor, combined w/living, open concept |
| Kitchen | Main | 4.2' × 3.75' | b/i appliances, pantry, centre island |
| Bedroom 3 | Second | 3.05' × 2.74' | hardwood floor, b/i closet |
| Living Room | Main | 7.31' × 3.75' | picture window, combined w/dining, open concept |
Sold prices, price changes, and listing history are available to signed-in members under real-estate board (VOW) rules.