Listed : $11,495
1 day ago
15 Jean Street, Toronto
4
6
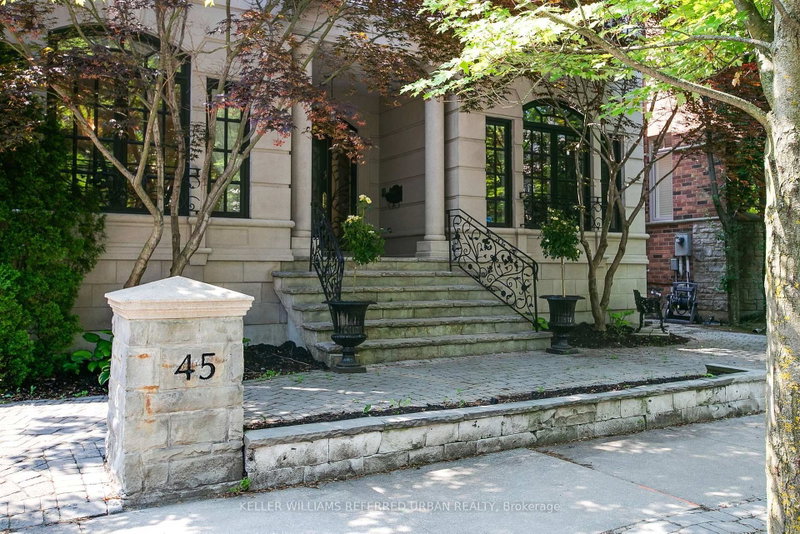
Rosedale-Moore Park, Toronto, ON M4W 3W4
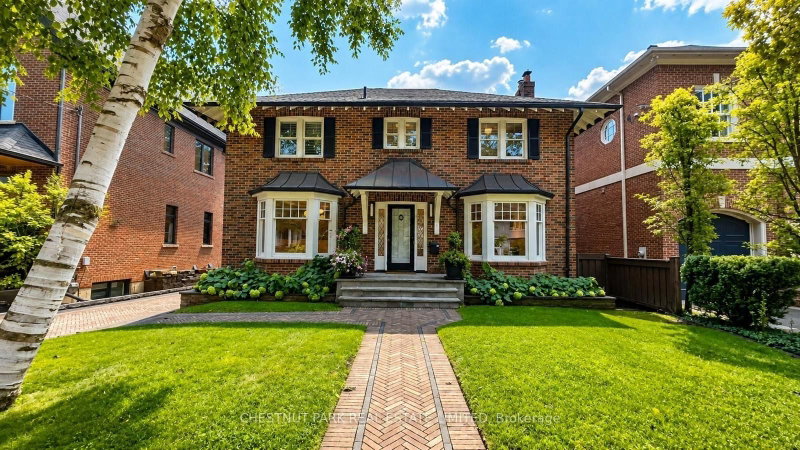
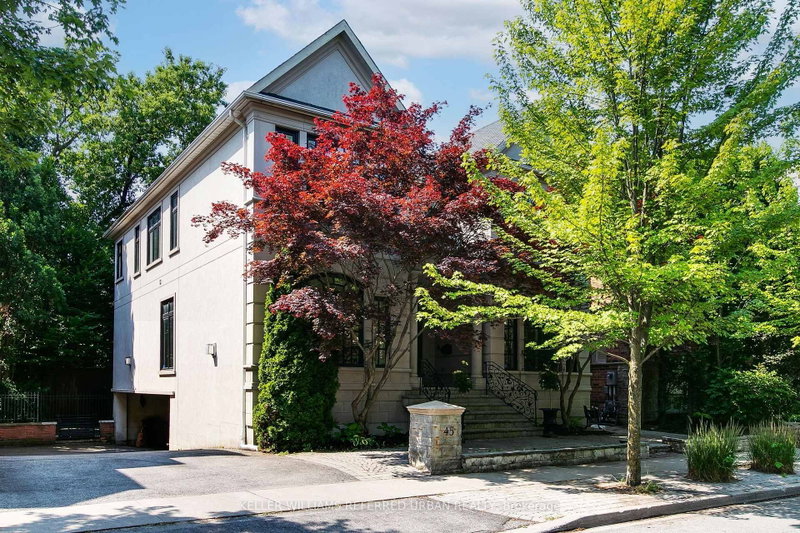
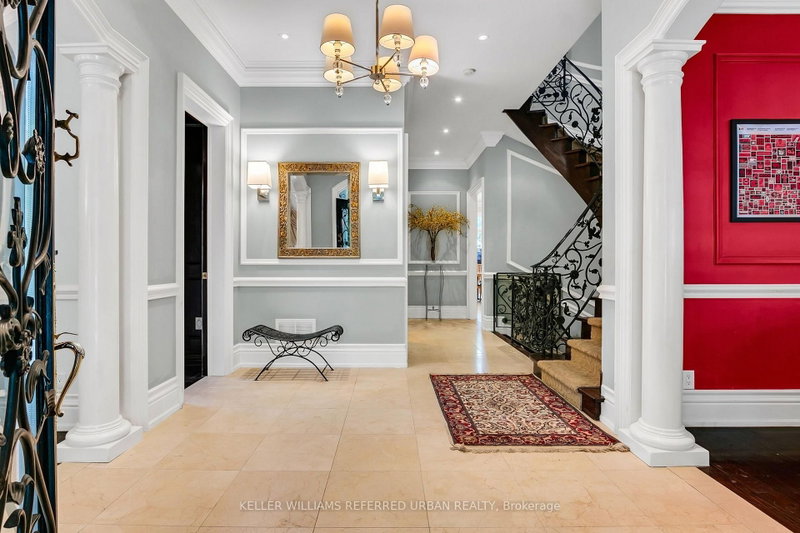
Executive Rental is Nestled in one of Torontos most prestigious neighbourhoods, this South Rosedale gem is part of a rare, exclusive enclave developed approximately 25 years ago. A true prize, this home blends timeless craftsmanship with refined elegance, custom mouldings vaulted ceilings.Enjoy unparalleled convenience: you're just a 5-minute walk to the Summerhill subway, fine dining, boutique sh...
Saved in this browser only — notes are private to you and do not appear on your other devices.
| Room | Level | Size | Features |
|---|---|---|---|
| Primary Bedroom | Second | 6.15' × 5.03' | 7 pc ensuite, walk-in closet(s), hardwood floor |
| Dining Room | Main | 4.8' × 3.58' | gas fireplace, hardwood floor, vaulted ceiling(s) |
| Kitchen | Main | 9.8' × 4.7' | stainless steel appl, marble counter, w/o to yard |
| Living Room | Main | 4.95' × 3.96' | hardwood floor, vaulted ceiling(s), crown moulding |
| Recreation | Lower | 6.05' × 3.4' | -- |
| Bedroom 2 | Second | 4.19' × 3.56' | 4 pc ensuite, walk-in closet(s), hardwood floor |
| Laundry | Lower | 2.39' × 2.29' | -- |
| Bedroom 3 | Second | 4.06' × 3.56' | semi ensuite, closet, hardwood floor |
| Family Room | Main | 6.15' × 5.0' | gas fireplace, b/i shelves, w/o to yard |
| Foyer | Main | 3.94' × 3.0' | -- |
| Office | Main | 3.68' × 3.0' | hardwood floor, panelled, vaulted ceiling(s) |
| Bedroom 5 | Lower | 3.53' × 3.43' | 4 Pc Ensuite |
| Bedroom 4 | Second | 3.56' × 3.53' | semi ensuite, closet, hardwood floor |
Sold prices, price changes, and listing history are available to signed-in members under real-estate board (VOW) rules.