
$6,7501166 Bay
2+1 bed•2 bath•2250-2499 sqft

NEW
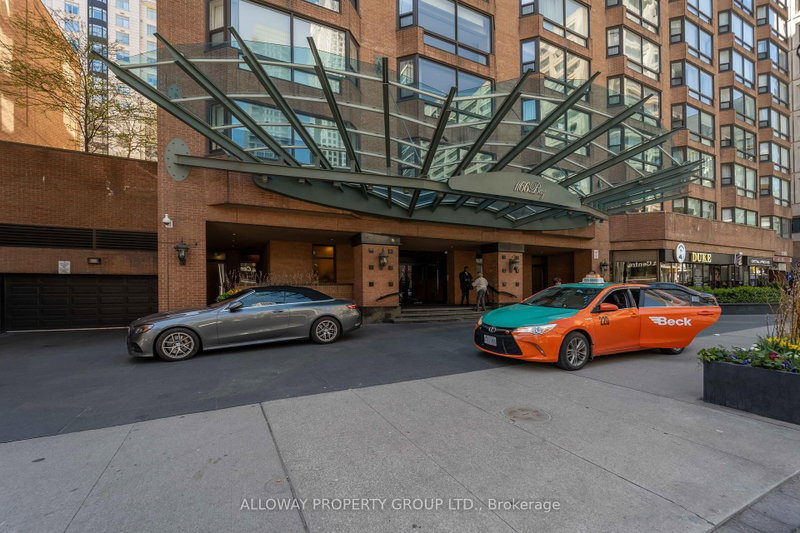

Unit 1305 - 1166 Bay Street
Bay Street Corridor, Toronto, ON M5S 2X8
$6,750 /mo
2+1Bedrooms
2Bathrooms
2250-2499Sqft
2Parking
23 days ago24 days on marketMLS®: C13688776Lease
RentalCondo
FurnishedUnfurnished
Parking2
LockerExclusive
Utilities included:Water
Description
Yorkville Luxury Living At Bay & Bloor - Welcome To 1166 Bay Street! A Much Sought After Hotel-Like Building With Valet Parking And The Finest Concierge Service. An Iconic Recently Refurbished And Renowned Building - Just Steps To Manulife Centre Shops, Eataly, Yorkville, Museums & 2 Subway Lines. Generous Room Sizes Accommodates Large Scale Furniture And Artwork. Spacious Principal Rooms And A De...
Property Details
Property TypeCondo Apartment
StyleApartment
Size2250-2499 ft²
Days on Market24 days
MLS#C13688776
StatusActive
HeatingHeat Pump
A/CCentral Air
GarageUnderground
Parking Spaces2
BasementNone
Listed ByALLOWAY PROPERTY GROUP LTD.
Condo Information
Condo CorpMTCC
Building Stories13
ExposureWest
LockerExclusive
PetsYes-with Restrictions
Property ManagerCharles Caron - Onsite Property Management 416-920-1168
Included in maintenance: Water
Room Details
| Room | Level | Size | Features |
|---|---|---|---|
| Living Room | Main | 9.02' × 5.48' | hardwood floor, open concept, combined w/dining |
| Bedroom 2 | Main | 5.0' × 3.07' | large closet, large window |
| Bedroom 3 | Main | 6.2' × 3.76' | b/i closet, large closet, hardwood floor |
| Primary Bedroom | Main | 6.2' × 3.76' | 4 pc ensuite, tile floor, walk-in closet(s) |
| Dining Room | Main | 5.13' × 3.17' | hardwood floor, pot lights, west view |
| Kitchen | Main | 4.87' × 2.89' | modern kitchen, pantry, backsplash |
Bathrooms
1 bathroom on (5 pieces)
1 bathroom on (4 pieces)
Amenities & Features
Building Amenities
ConciergeParty Room/Meeting RoomRooftop Deck/GardenExercise RoomIndoor PoolVisitor Parking
Nearby
HospitalParkPublic TransitSchoolClear View
Unlock more property intelligence
Sold prices, price changes, and listing history are available to signed-in members under real-estate board (VOW) rules.
Sign in to view