Listed : $2,988,000
2026-06-04
374 Glengarry Avenue, Toronto
4
5
2
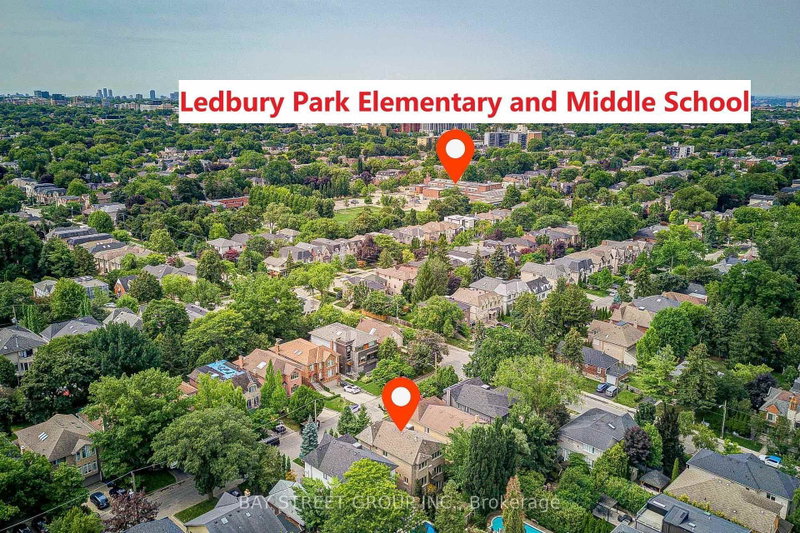
Bedford Park-Nortown, Toronto, ON M5M 2B8
These are the listing’s recurring costs before any mortgage. Enter your own mortgage rate in the calculator below to estimate the monthly payment — we don’t assume a rate for you.
Excludes utilities, home insurance, repairs & upkeep, closing & financing-specific costs. Estimate only — not a loan offer or appraisal.
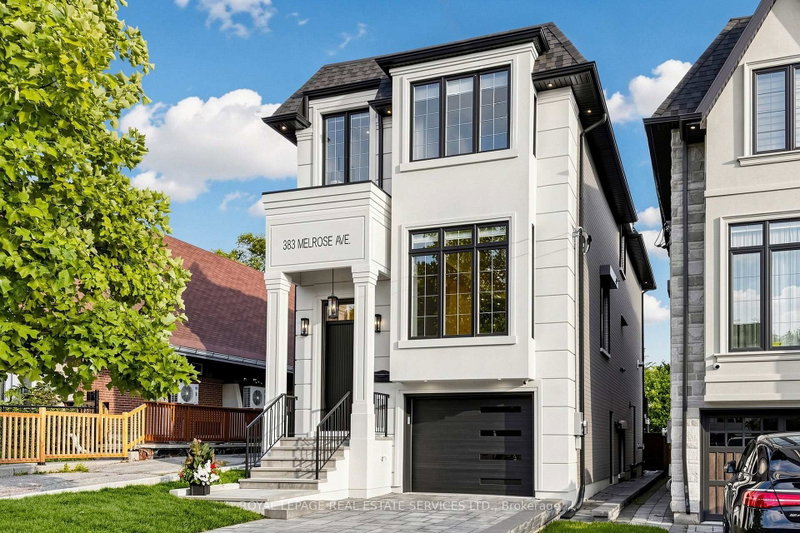
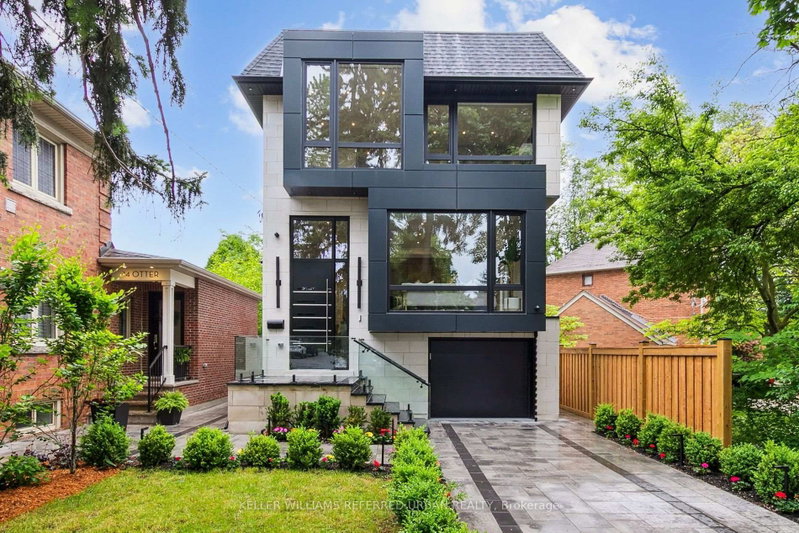
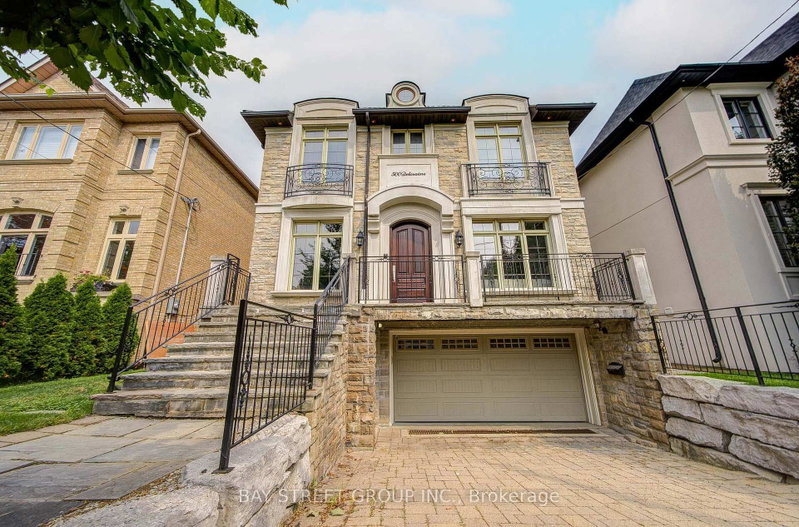
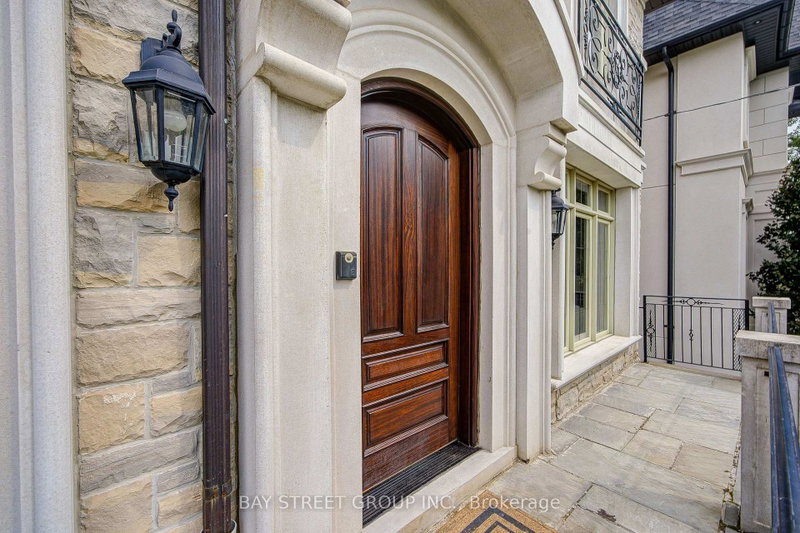
Prepare To Be Dazzled! Exceptional Custom Home In The Heart Of Bedford Park, Offering Over 4,250 Sq Ft Of Luxurious Living Space. Beautifully Updated With Fresh Designer Paint Throughout, Refinished Hardwood Floors And Professionally Refinished Kitchen Cabinetry. This Elegant Residence Features 4+1 Bedrooms, 10' Ceilings On Main & 2nd Floors, Custom Millwork, A Main Floor Office, And A Gourmet Kit...
| Room | Level | Size | Features |
|---|---|---|---|
| Library | Ground | 3.11' × 4.16' | b/i bookcase, panelled, french doors |
| Bedroom 2 | Upper | 3.51' × 3.77' | 4 pc ensuite, hardwood floor, coffered ceiling(s) |
| Media Room | Basement | 14.15' × 8.46' | wet bar, marble fireplace, walk-out |
| Bedroom 5 | Basement | 3.24' × 3.36' | broadloom, closet, above grade window |
| Dining Room | Ground | 4.15' × 4.21' | wainscoting, hardwood floor, halogen lighting |
| Bedroom 3 | Upper | 3.68' × 3.5' | 4 pc ensuite, semi ensuite, coffered ceiling(s) |
| Living Room | Ground | 3.62' × 4.15' | fireplace, hardwood floor, crown moulding |
| Family Room | Ground | 4.0' × 4.41' | open concept, fireplace, hardwood floor |
| Kitchen | Ground | 3.88' × 5.26' | stainless steel appl, breakfast area, custom counter |
| Primary Bedroom | Upper | 4.24' × 5.21' | 6 pc ensuite, walk-in closet(s), fireplace |
| Bedroom 4 | Upper | 3.21' × 3.84' | 4 pc ensuite, semi ensuite, coffered ceiling(s) |
Estimate only — not a mortgage quote, pre-approval or lending offer. Term, interest rate and down payment are assumptions you can adjust. The figure excludes CMHC/mortgage-default insurance, closing costs, utilities and other expenses, and does not reflect any specific lender. Confirm real numbers with a licensed mortgage professional.
* Source: Calculation formula is compiled by Homsy.ca. This is for educational use only.
Sold prices, price changes, and listing history are available to signed-in members under real-estate board (VOW) rules.