
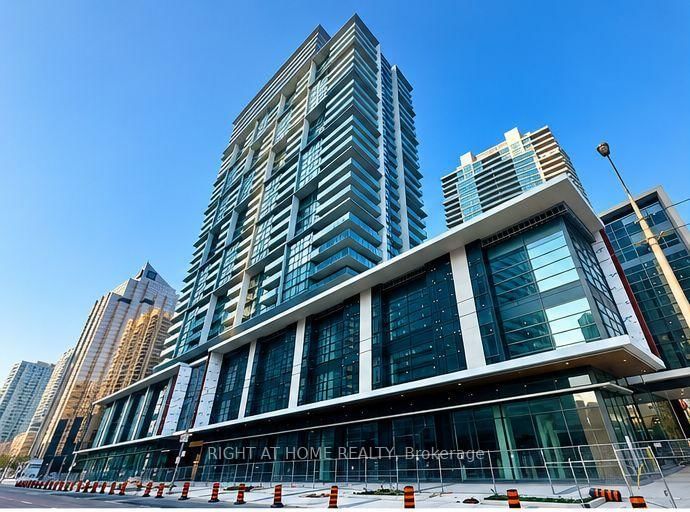
Listed : $3,900
Today
4955 yonge Street, Toronto
3
2
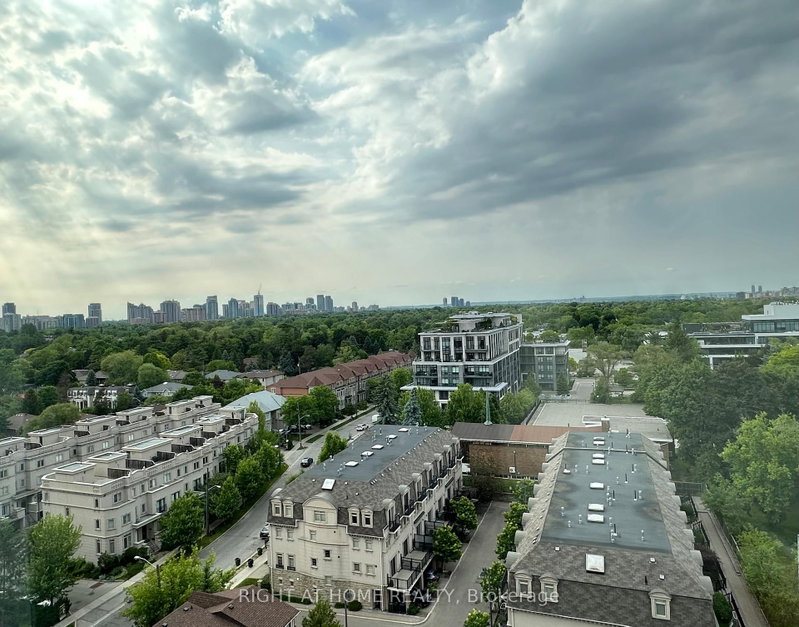
Willowdale East, Toronto, ON M2N 7H6
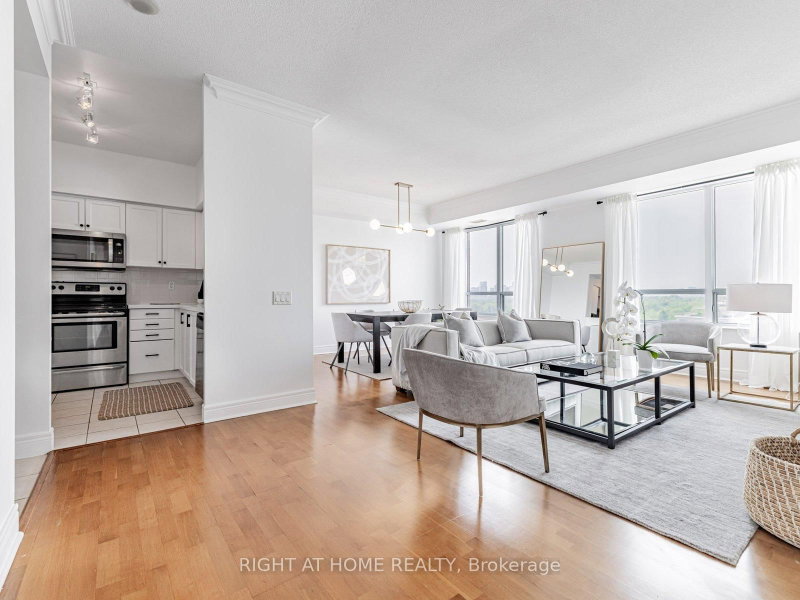
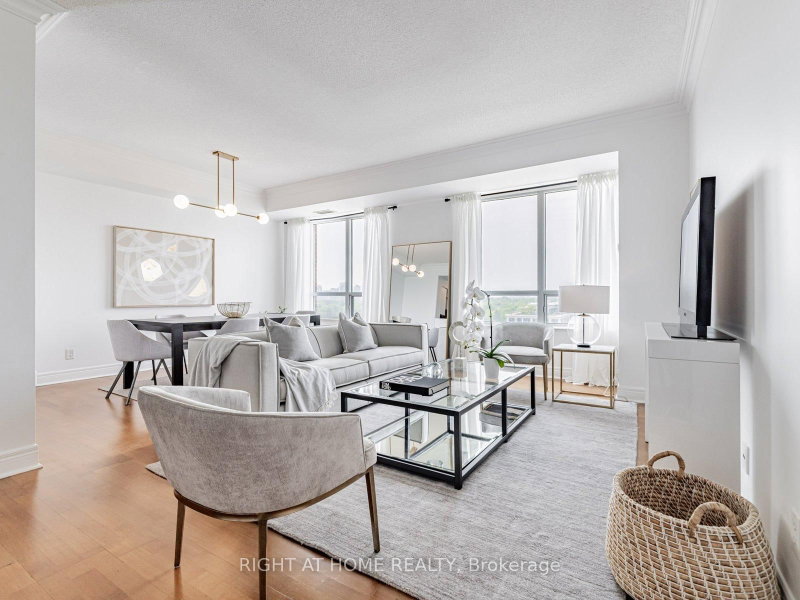
All utilities are included. Luxury Boutique Condo in prestigious Bayview Village! Rarelyavailable lovely peaceful 1,336 sq.ft. corner suite offering 3 bedrooms and 2 full bathrooms +50 sq.ft. balcony. This beautifully renovated unit features a bright and spacious living &dining room with unobstructed serene north view and soaring 9' ceilings that add a sense ofelegance. Enjoy engineered hardwood f...
| Room | Level | Size | Features |
|---|---|---|---|
| Bedroom 2 | Main | 4.22' × 2.76' | walk-in closet(s), 4 pc bath, hardwood floor |
| Kitchen | Main | 3.05' × 2.6' | stainless steel appl, quartz counter, renovated |
| Primary Bedroom | Main | 4.28' × 3.62' | his and hers closets, 3 pc ensuite, hardwood floor |
| Dining Room | Main | 6.08' × 5.16' | combined w/living, crown moulding, north view |
| Living Room | Main | 6.08' × 5.16' | combined w/dining, crown moulding, north view |
| Bedroom 3 | Main | 3.12' × 2.41' | closet, w/o to balcony, hardwood floor |
Sold prices, price changes, and listing history are available to signed-in members under real-estate board (VOW) rules.

