Listed : $4,100
5 days ago
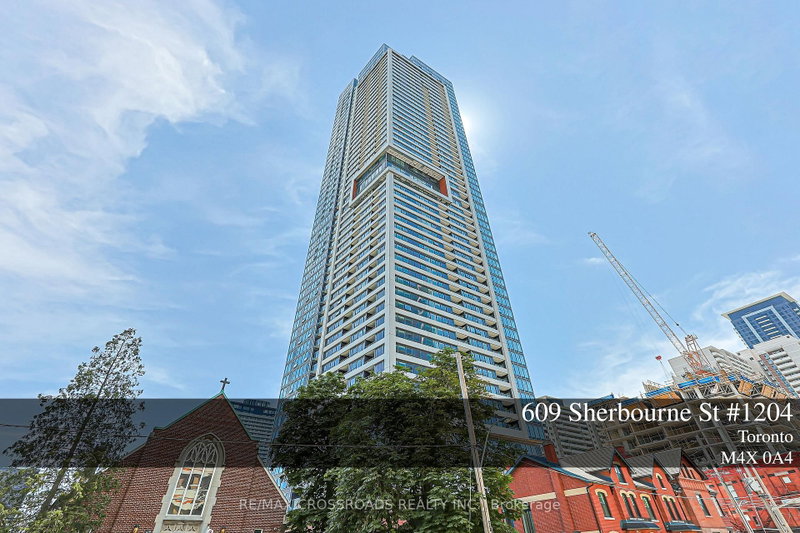
609 Sherbourne Street, Toronto
3
3
1


North St. James Town, Toronto, ON M4X 0A4
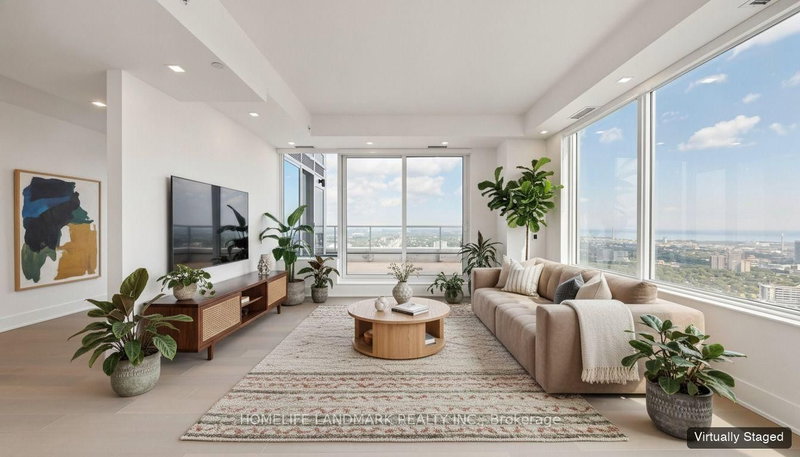
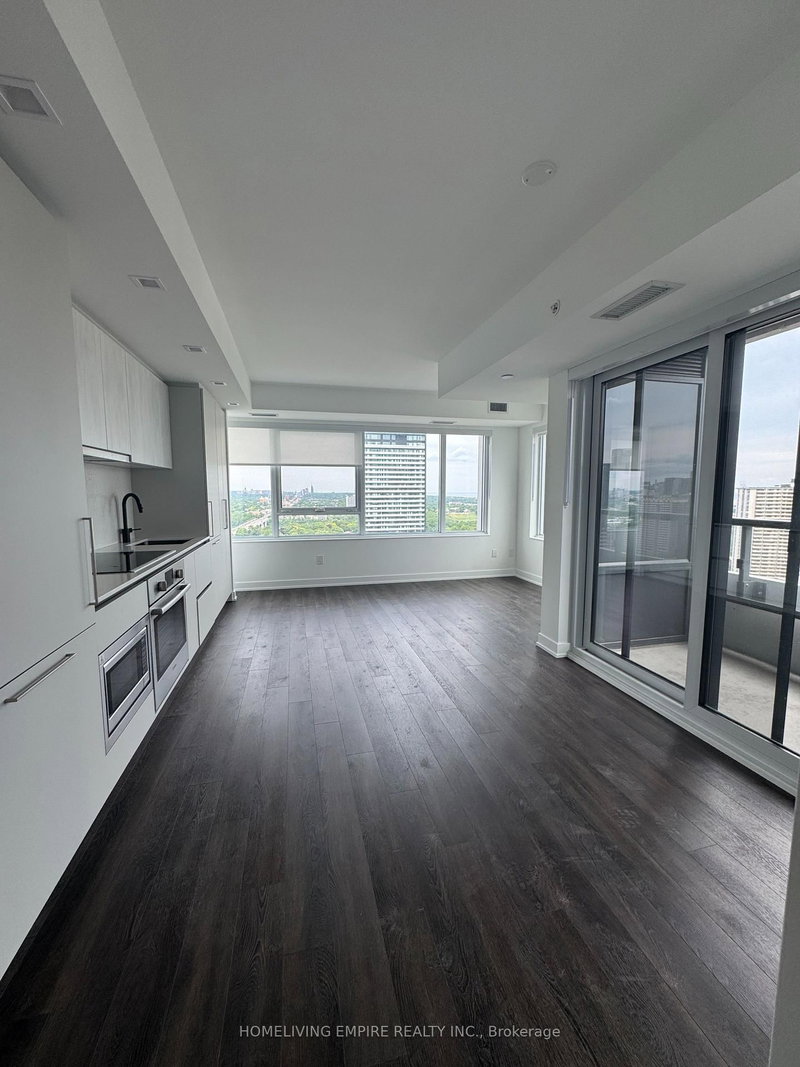
Welcome To This Brand New Glorious 3-Bedroom, Corner Suite At Burke Condos. This Bright And Spacious 1,098 Sq.Ft. Residence With Open Balcony AndOffers Stunning South-East Facing City And Lake Views. Featuring Expansive Windows And A FunctionalOpen-Concept Layout, The Home Is Filled With Natural Light. The Modern Kitchen Is Equipped With Premium Appliances, Quartz Countertops And Backsplash, And C...
Saved in this browser only — notes are private to you and do not appear on your other devices.
| Room | Level | Size | Features |
|---|---|---|---|
| Primary Bedroom | Flat | 3.08' × 2.9' | 4 pc ensuite, large window, large closet |
| Bedroom 3 | Flat | 2.74' × 2.65' | large window, large closet, laminate |
| Dining Room | Flat | 3.57' × 2.78' | w/o to balcony, sliding doors, open stairs |
| Kitchen | Flat | 4.785' × 2.84' | stainless steel appl, b/i appliances, quartz counter |
| Living Room | Flat | 4.785' × 2.84' | combined w/kitchen, large window, open concept |
| Bedroom 2 | Flat | 3.35' × 2.99' | large window, large closet, laminate |
Sold prices, price changes, and listing history are available to signed-in members under real-estate board (VOW) rules.