Listed : $465,000
Today
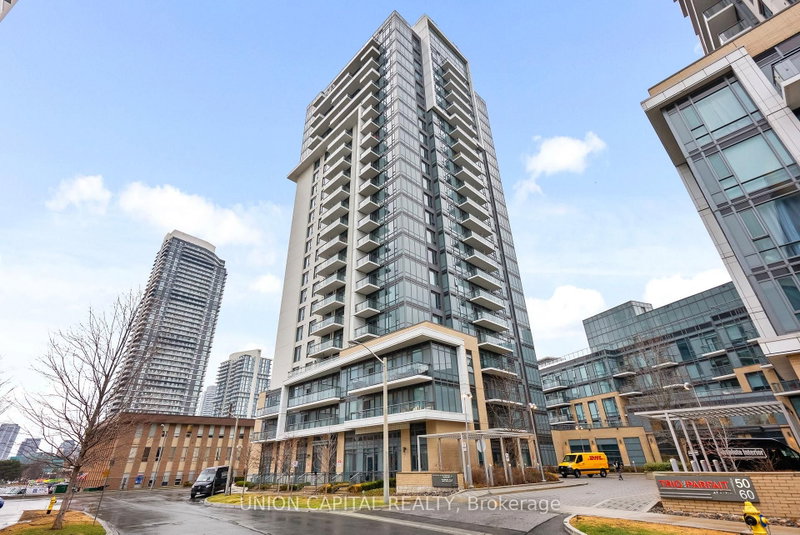
50 Ann O'Reilly Road, Toronto
1
2
1
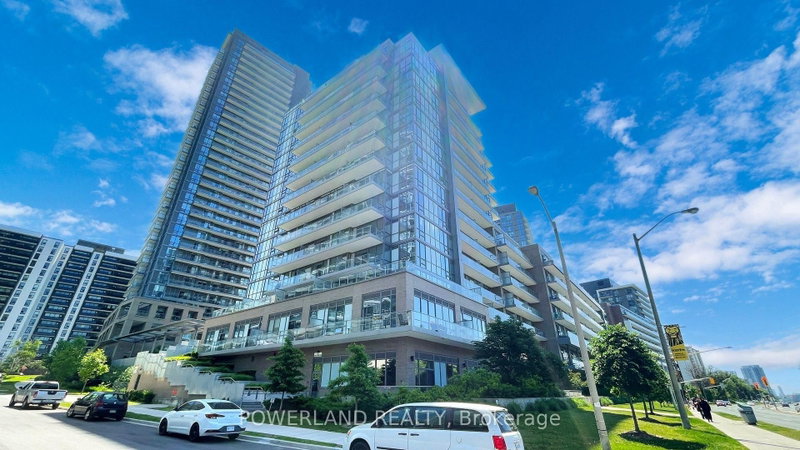


Henry Farm, Toronto, ON M2J 0E2
These are the listing’s recurring costs before any mortgage. Enter your own mortgage rate in the calculator below to estimate the monthly payment — we don’t assume a rate for you.
Excludes utilities, home insurance, repairs & upkeep, closing & financing-specific costs. Estimate only — not a loan offer or appraisal.
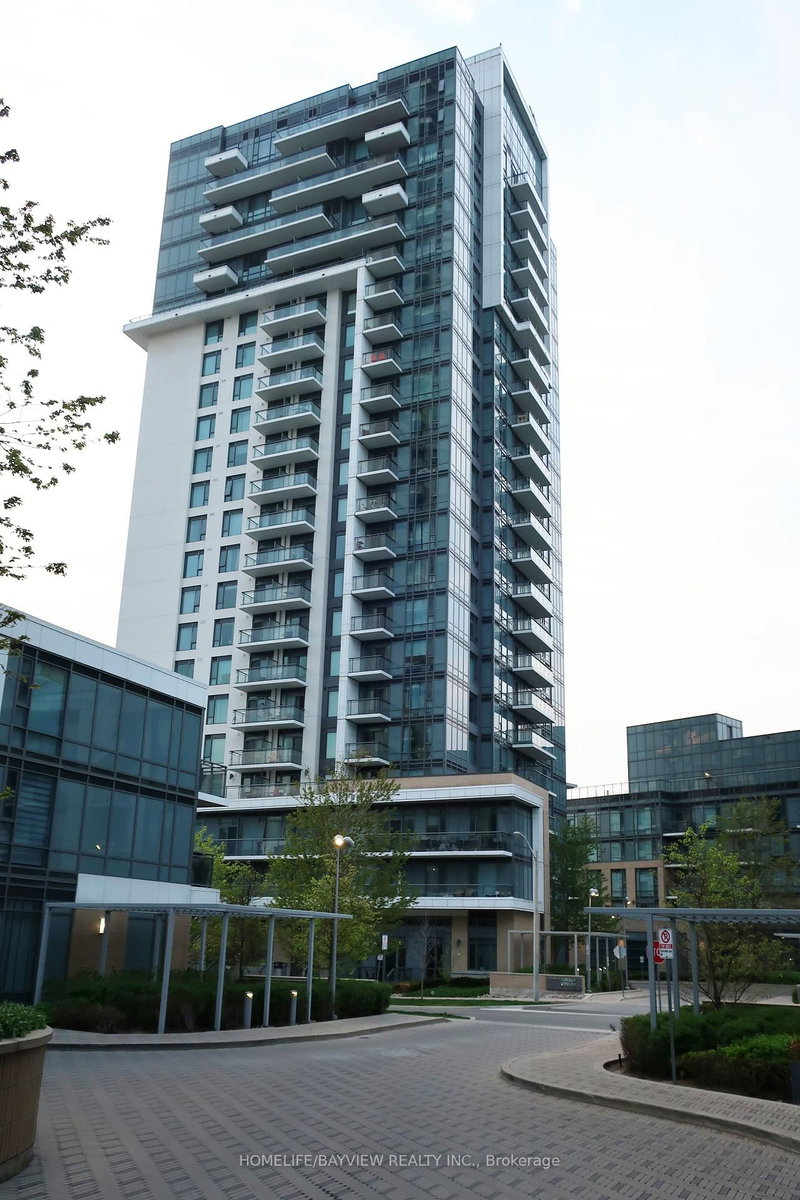
Perfect convenience and luxury 1-bedroom plus den condo at Emerald City. Waling distance to subway, Fairview Mall...everything you need just steps away. Easy access to the DVP, Hwy 404, 401, and 407. Bright Functional Layout,open-concept suite features 9-foot floor-to-ceiling windows. Beautiful East views with huge playground, The den is fully enclosed with sliding doors, making it a perfect hom...
| Room | Level | Size | Features |
|---|---|---|---|
| Living Room | Flat | 3.35' × 3.05' | combined w/dining, w/o to balcony, laminate |
| Dining Room | Flat | 3.96' × 3.32' | combined w/living, laminate |
| Den | Flat | 2.44' × 2.1' | sliding doors, laminate |
| Bedroom | Flat | 3.35' × 2.74' | broadloom, closet |
| Kitchen | Flat | 3.396' × 3.32' | open concept, backsplash |
Estimate only — not a mortgage quote, pre-approval or lending offer. Term, interest rate and down payment are assumptions you can adjust. The figure excludes CMHC/mortgage-default insurance, closing costs, utilities and other expenses, and does not reflect any specific lender. Confirm real numbers with a licensed mortgage professional.
* Source: Calculation formula is compiled by Homsy.ca. This is for educational use only.
Sold prices, price changes, and listing history are available to signed-in members under real-estate board (VOW) rules.