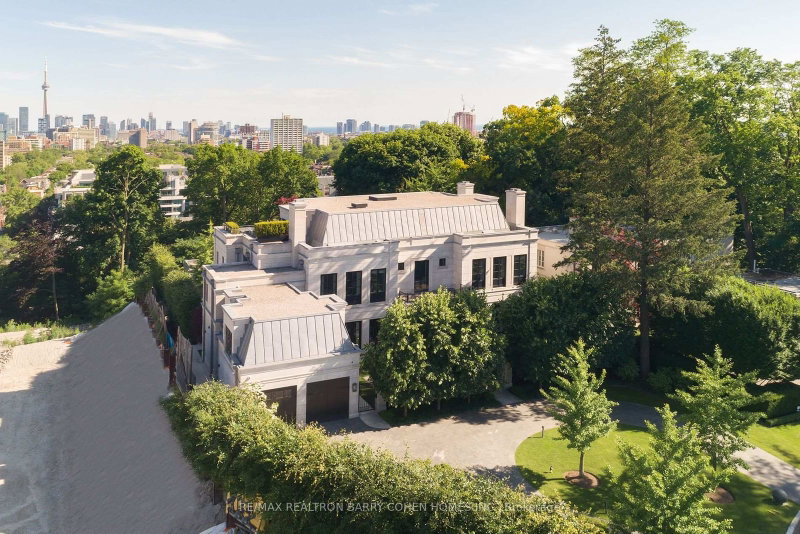
Listed : $5,995,000
2026-08-10
236 Poplar Plains Road, Toronto
6
5
1.5


Casa Loma, Toronto, ON M5R 2Z9
These are the listing’s recurring costs before any mortgage. Enter your own mortgage rate in the calculator below to estimate the monthly payment — we don’t assume a rate for you.
Excludes utilities, home insurance, repairs & upkeep, closing & financing-specific costs. Estimate only — not a loan offer or appraisal.
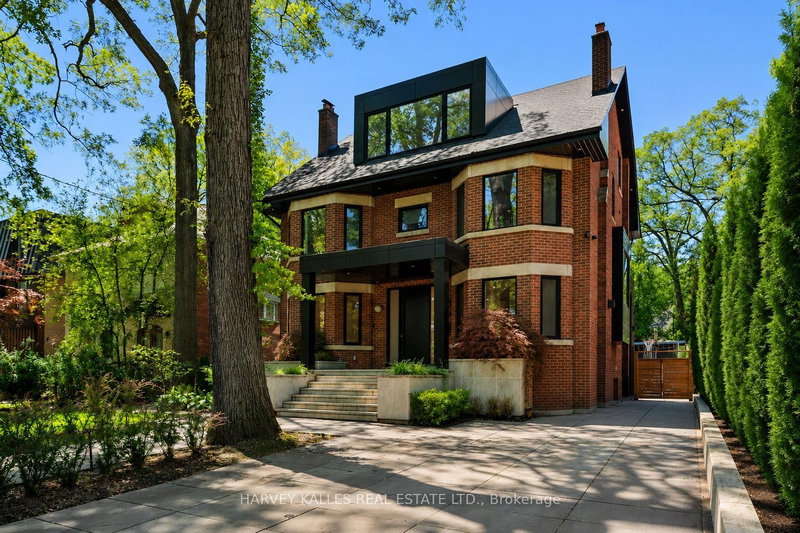
Welcome to 128 Lyndhurst Ave, a designed and renovated residence where Scandinavian-inspired design meets comfort and technology. Reimagined in 2020 with custom Millwork and furniture design by Toronto firm MSDS. Offering principal rooms and comfort, this home features over 7,000 sq. ft. of total interior living space, including six bedrooms, five bathrooms, plus an additional full bathroom in the...
Saved in this browser only — notes are private to you and do not appear on your other devices.
| Room | Level | Size | Features |
|---|---|---|---|
| Primary Bedroom | Third | 4.48' × 9.52' | -- |
| Kitchen | Main | 5.88' × 3.48' | -- |
| Breakfast | Main | 5.88' × 2.81' | -- |
| Living Room | Main | 5.47' × 6.48' | -- |
| Bedroom 3 | Second | 4.0' × 4.22' | -- |
| Mud Room | Main | 2.16' × 4.53' | -- |
| Family Room | Second | 5.25' × 7.9' | -- |
| Foyer | Main | 2.25' × 1.65' | -- |
| Dining Room | Main | 4.09' × 5.06' | -- |
| Recreation | Basement | 11.75' × 9.74' | -- |
| Bedroom | Second | 4.32' × 3.83' | -- |
| Bedroom 4 | Second | 3.95' × 3.44' | -- |
| Bedroom 2 | Second | 4.76' × 3.83' | -- |
| Laundry | Second | 3.64' × 2.45' | -- |
| Living Room | Main | 3.84' × 4.22' | -- |
| Basement | 4.0' × 6.35' | -- |
Estimate only — not a mortgage quote, pre-approval or lending offer. Term, interest rate and down payment are assumptions you can adjust. Below 20% down the figure includes CMHC/mortgage-default insurance, which lenders add to the mortgage. It excludes closing costs, utilities and other expenses, and does not reflect any specific lender. Confirm real numbers with a licensed mortgage professional.
* Source: Calculation formula is compiled by Homsy.ca. This is for educational use only.
Enter your income and your own mortgage rate to check this home against a lender’s limits.
An estimate, not a pre-approval. Information is deemed reliable but not guaranteed.
Sold prices, price changes, and listing history are available to signed-in members under real-estate board (VOW) rules.