$2,8007 Lorraine
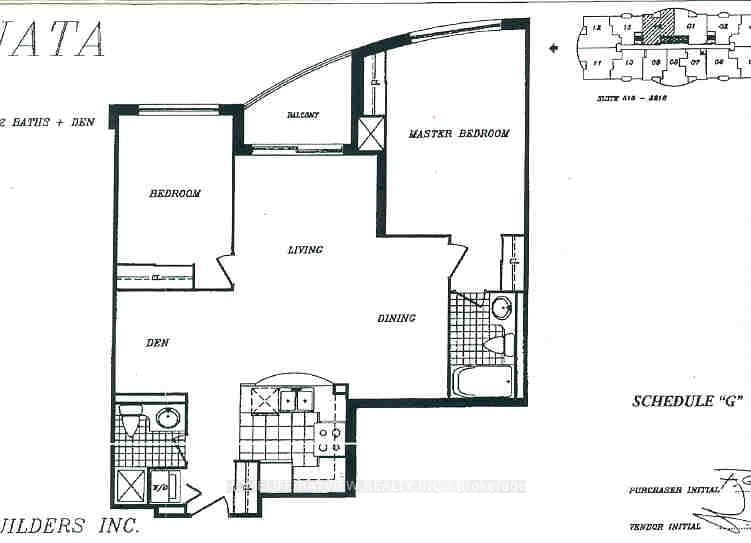
2+1 bed•2 bath•800-899 sqft

LEASED CONDITIONALLY


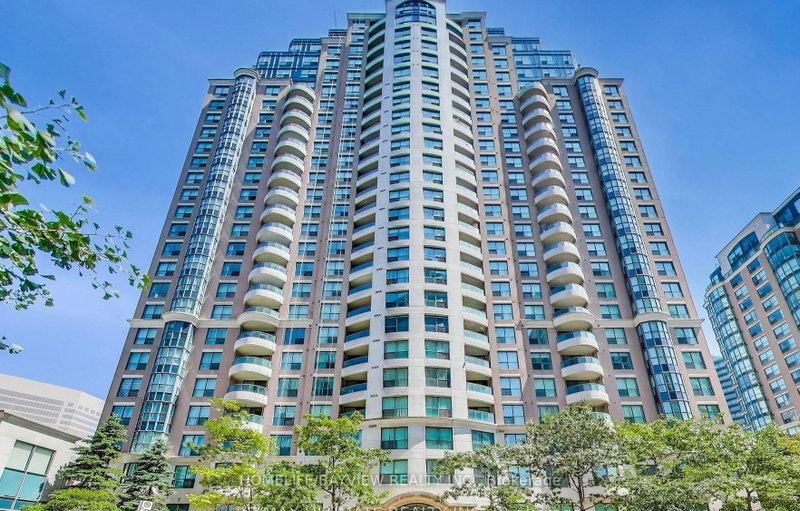
Unit 1816 - 7 Lorraine Drive
Willowdale West, Toronto, ON M2N 7H2
$2,800 /mo
2+1Bedrooms
2Bathrooms
800-899Sqft
1Parking
12 days ago13 days on marketMLS®: C13711610Lease
RentalCondo
FurnishedUnfurnished
Parking1
Utilities included:Heat · Water · Parking · Building insurance
Description
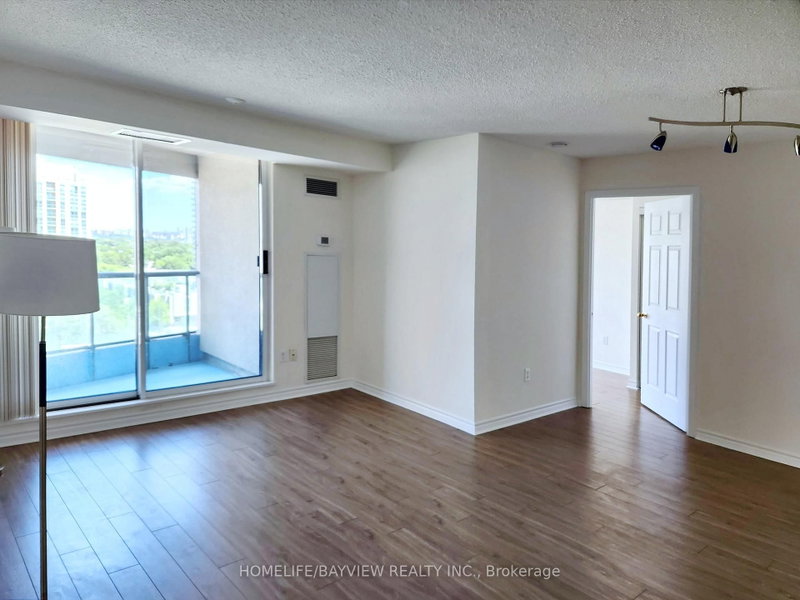
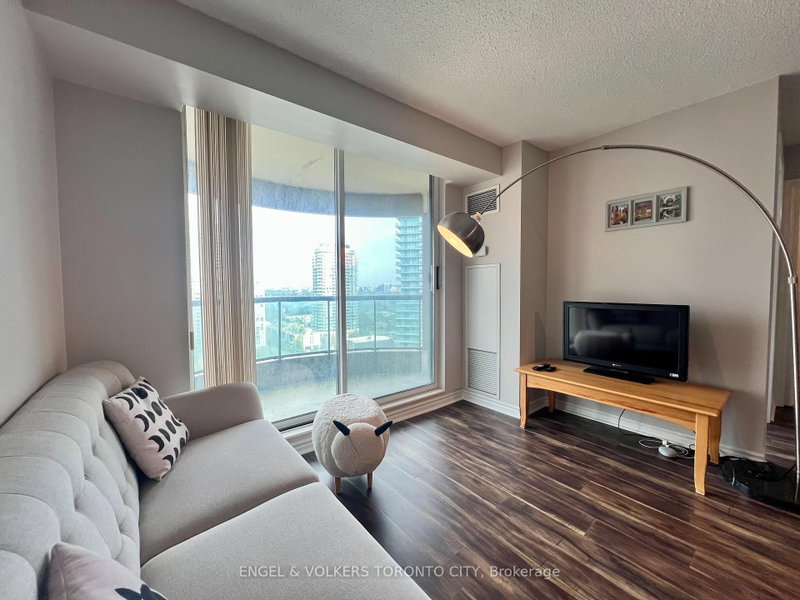
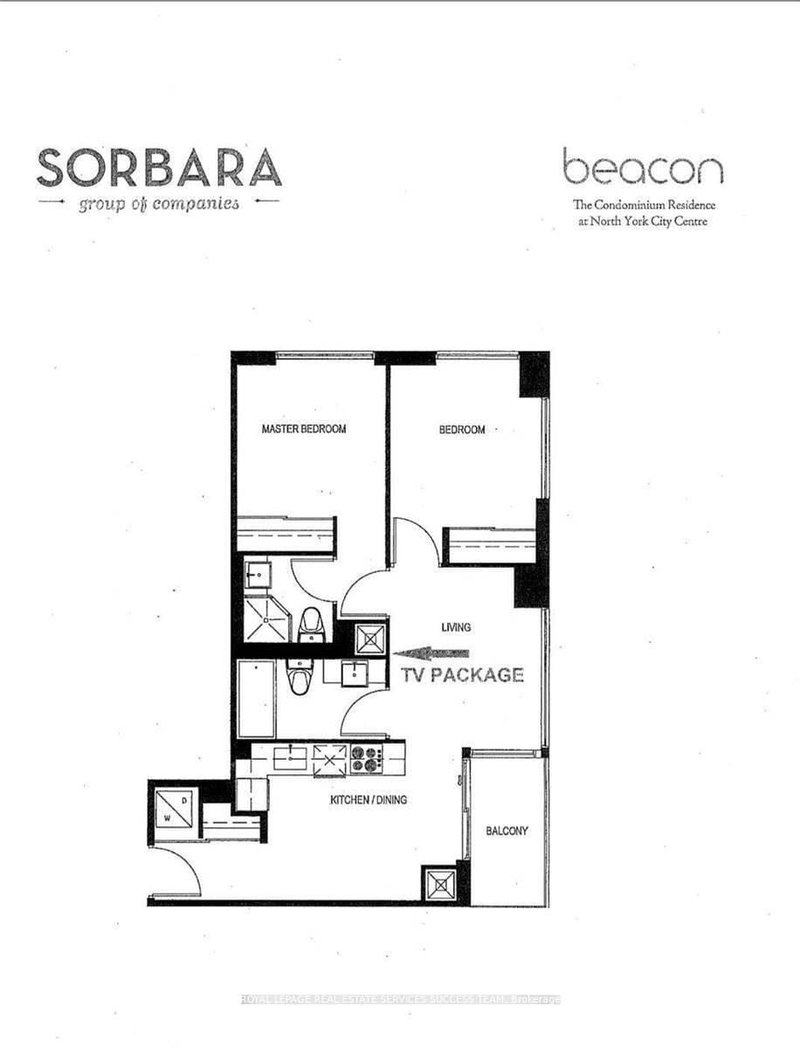
Beautifully Upgraded 2+1 Bed, 2 Bath Condo Suite In The 'Sonata' Building. Newly painted & spotless clean unit. Large, sun-filled living and dining rooms; the spacious den can be used as an office or a 3rd bedroom. Open-Concept renovated Modern Kitchen With Quartz Countertop, Brand-new S/S Appliances (Stove, Dishwasher & Fridge), Laminate Flooring, A bird protector on the balcony to keep it clean,...
Property Details
Property TypeCondo Apartment
StyleApartment
Size800-899 ft²
Days on Market13 days
MLS#C13711610
StatusActive
HeatingForced Air
A/CCentral Air
GarageUnderground
Parking Spaces1
BasementNone
OccupancyImmediate
Listed ByHOMELIFE/BAYVIEW REALTY INC.
Condo Information
Condo CorpTSCC
Building Stories15
ExposureEast
LockerNone
PetsYes-with Restrictions
Property ManagerWilson Blanchard Management Inc.
Included in maintenance: Heat, Water, Parking
Room Details
| Room | Level | Size | Features |
|---|---|---|---|
| Kitchen | Ground | 3.0' × 2.26' | ceramic floor, modern kitchen, breakfast bar |
| Den | Ground | 2.21' × 1.7' | Laminate |
| Living Room | Ground | 4.35' × 3.68' | laminate, w/o to balcony, combined w/dining |
| Dining Room | Ground | 3.55' × 2.0' | laminate, combined w/living |
| Bedroom 2 | Ground | 2.93' × 2.57' | Laminate |
| Primary Bedroom | Ground | 3.93' × 3.03' | laminate, 4 pc ensuite |
Bathrooms
1 bathroom on Flat (4 pieces)
1 bathroom on Flat (3 pieces)
Amenities & Features
Building Amenities
ConciergeGymIndoor PoolParty Room/Meeting RoomSaunaVisitor Parking
Unlock more property intelligence
Sold prices, price changes, and listing history are available to signed-in members under real-estate board (VOW) rules.
Sign in to view