Listed : $2,000
Today
3 Tinder Crescent, Toronto
2
1
Victoria Village, Toronto, ON M4A 1Z6
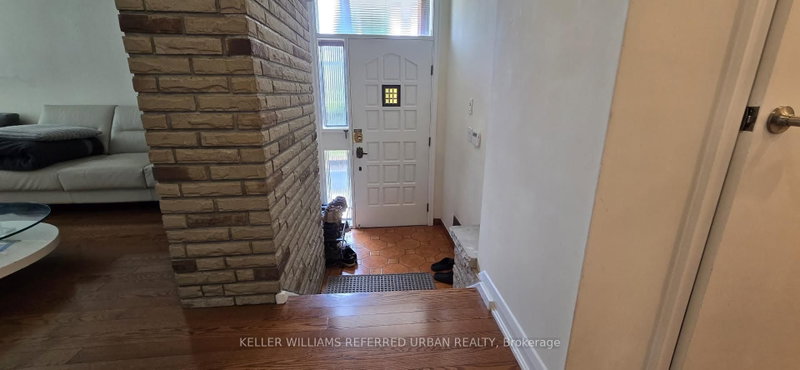
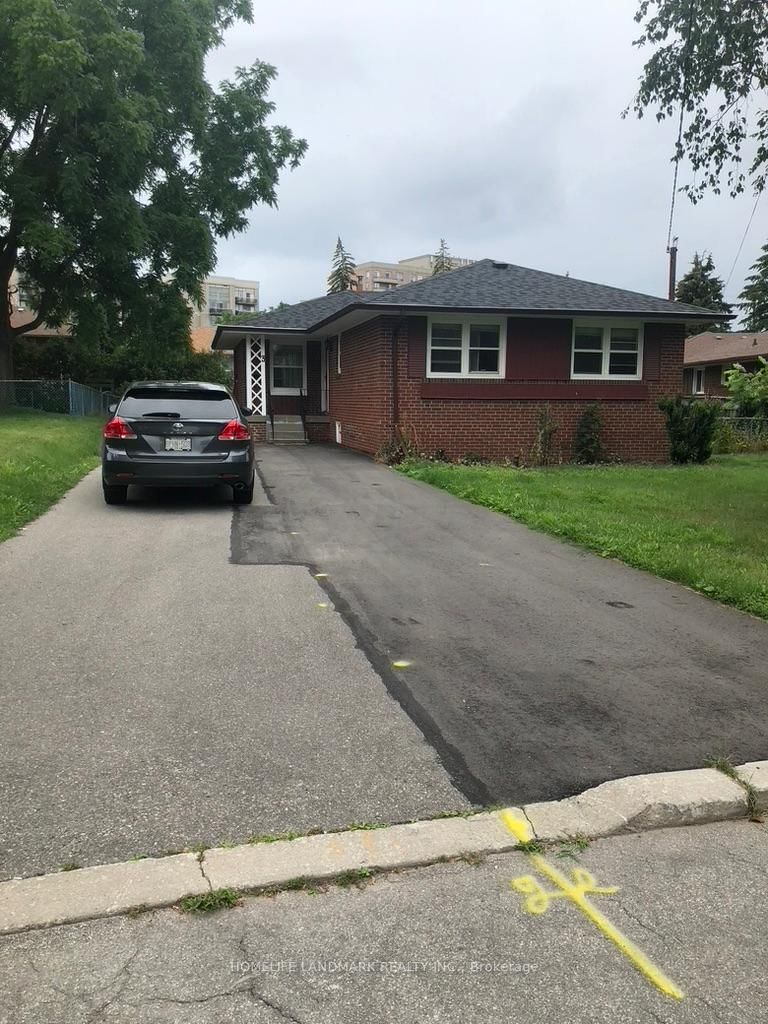
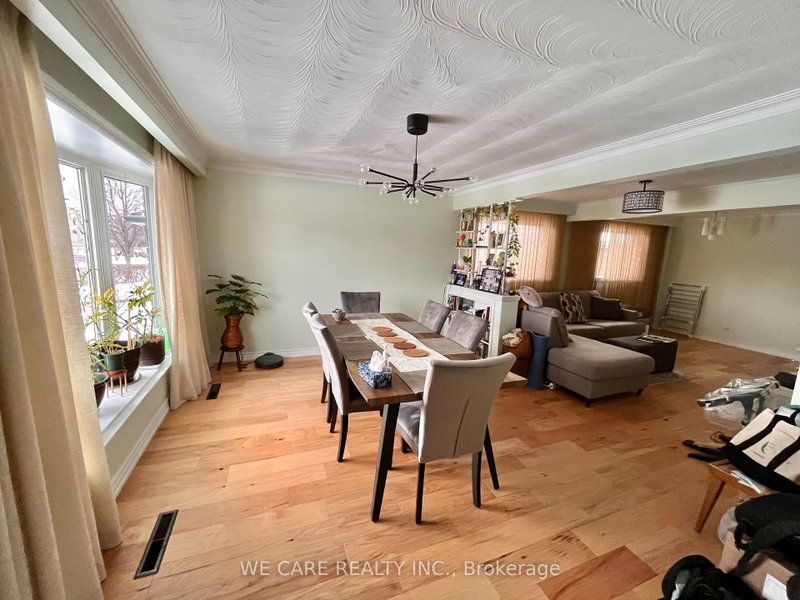
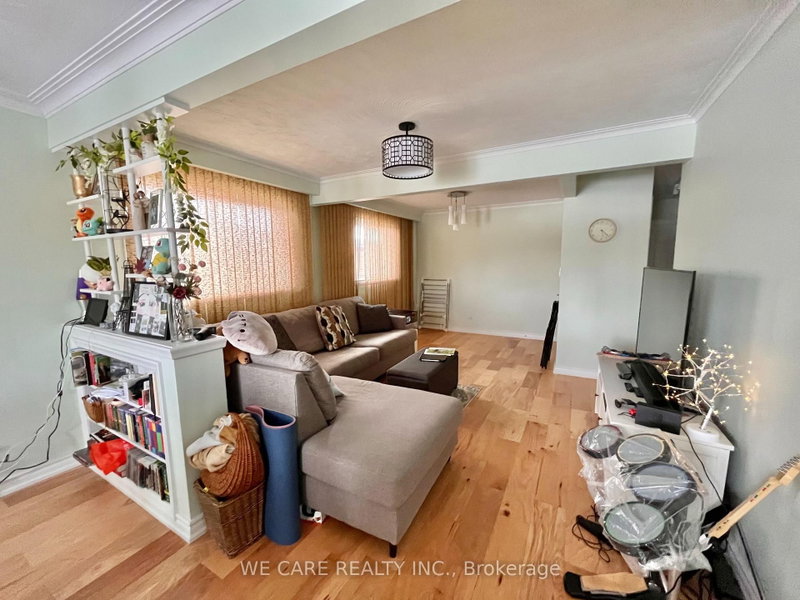
Welcome home to this renovated detached raised bungalow , nestled on a quiet family-friendly cul-de-sac in North York. Designed with a functional modern style, the open-concept living, dining, and kitchen area of this main floor unit offers clean lines, efficient layout, and a bright, seamless flow perfect for entertaining or larger families. Enjoy generous bedrooms and renovated bathrooms. Just m...
| Room | Level | Size | Features |
|---|---|---|---|
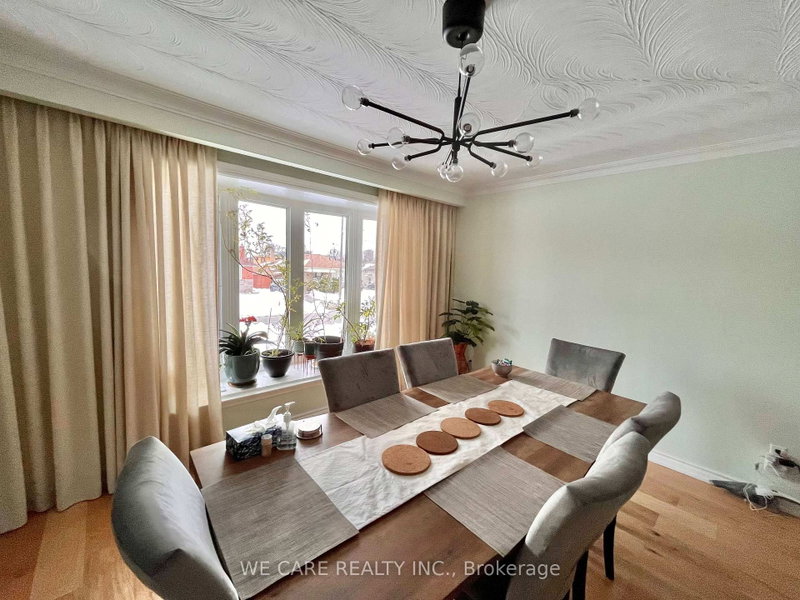
| Dining Room | Main | 3.74' × 2.1' | combined w/living, hardwood floor, window |
| Primary Bedroom | Main | 4.05' × 3.02' | hardwood floor, closet, window |
| Foyer | Main | 1.7' × 1.5' | hardwood floor, closet, window |
| Bedroom | Main | 3.4' × 2.62' | hardwood floor, closet, window |
| Living Room | Main | 4.4' × 3.53' | combined w/dining, bay window, hardwood floor |
| Kitchen | Main | 4.08' × 2.17' | tile floor, window, stainless steel appl |
| Bedroom | Main | 3.69' × 2.88' | hardwood floor, closet, window |
Sold prices, price changes, and listing history are available to signed-in members under real-estate board (VOW) rules.