Listed : $4,675
17 days ago
386 Yonge Street, Toronto
3
2
1
Bay Street Corridor, Toronto, ON M5B 0A5
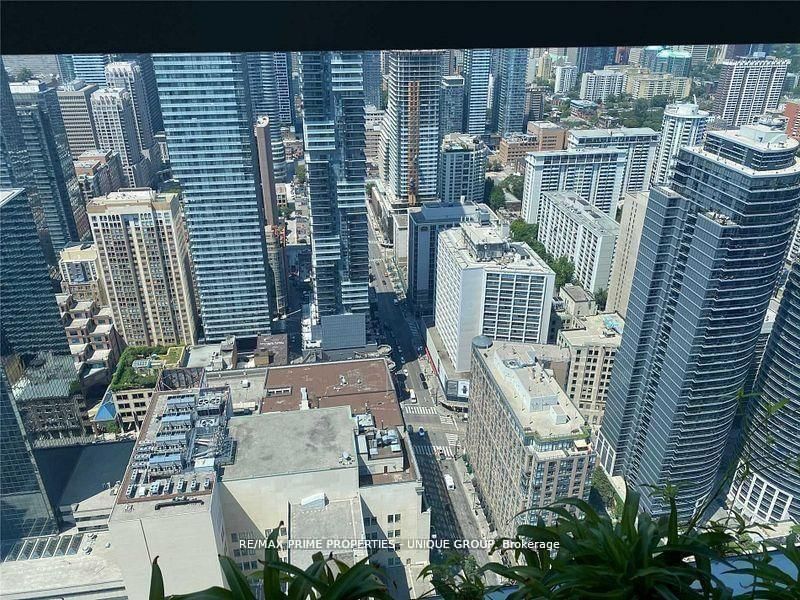
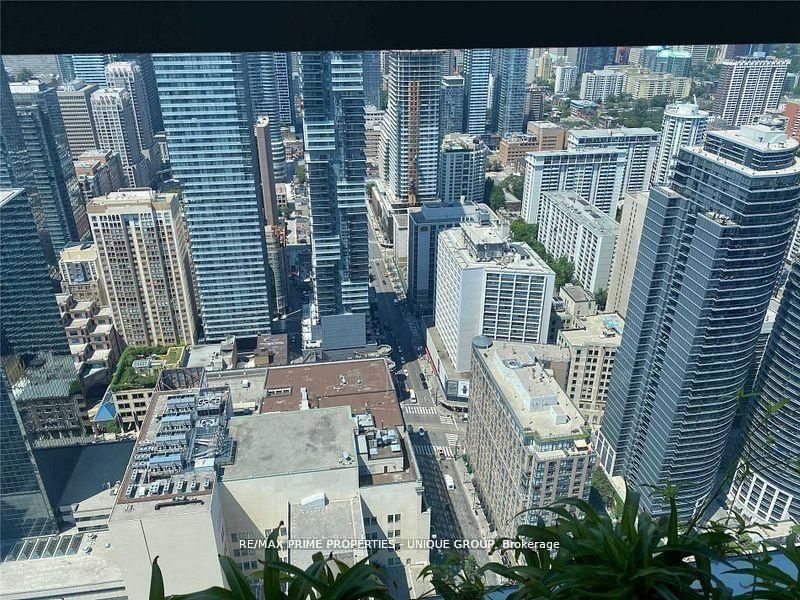
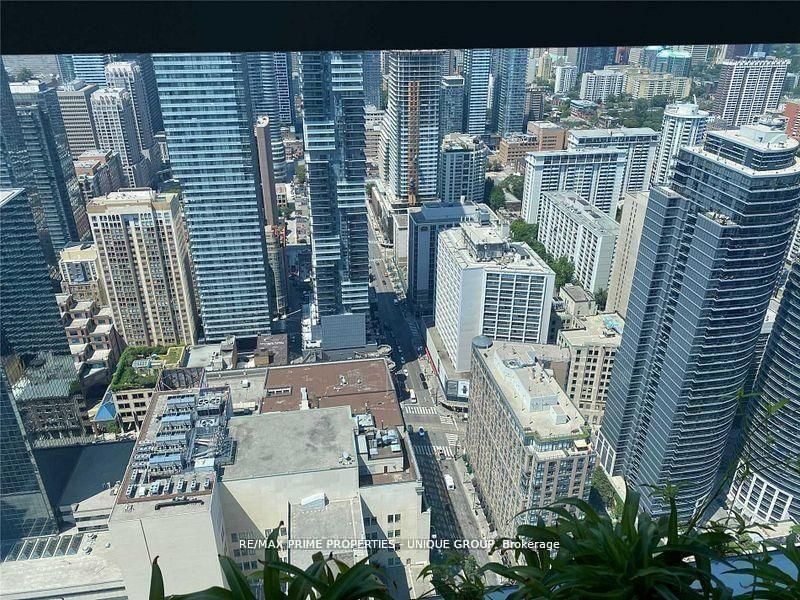
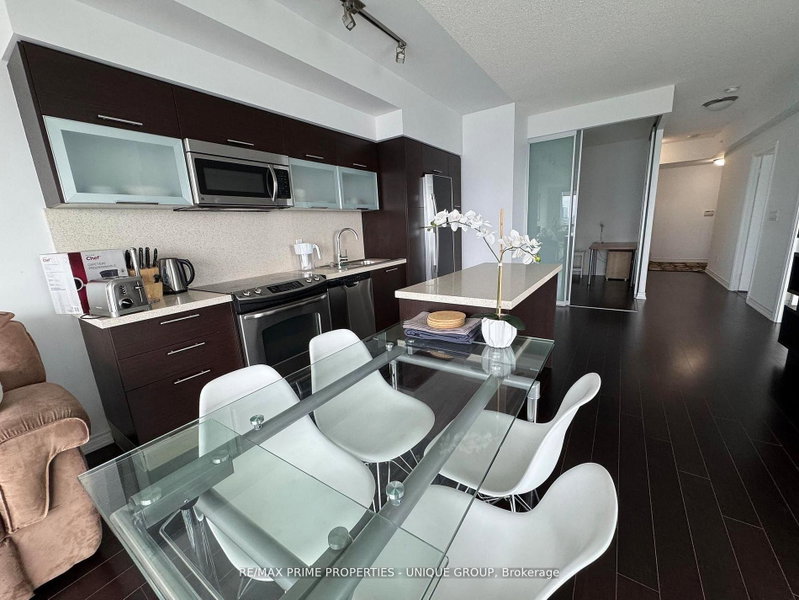
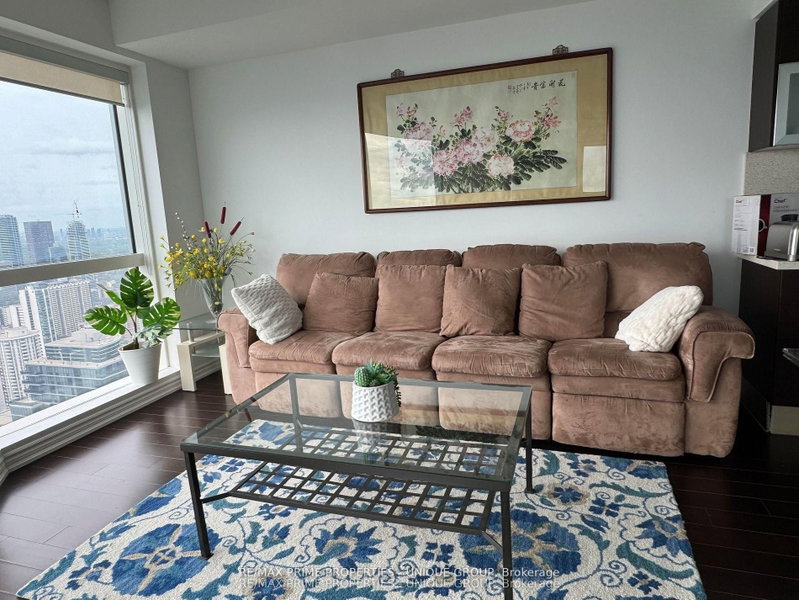
Prime Downtown Location.. 3 bedroom condo ,,,,Furnished For Master Bedroom. Only .. Double size closet, ensuite bathroom,,, "Aura" At College Park.... Approx.: 1,319 Sq. Ft. Nw Corner Gorgeous View Of Lake & City, Kit Open Concept, Laminated Wood Floors Throughout, Direct Underground Access To College Park Subway, Banks, Metro & Farm Boy Grocery Shopping, Steps To Hospitals, U Of T, Dental School,...
| Room | Level | Size | Features |
|---|---|---|---|
| Bedroom | Flat | 5.01' × 4.23' | 4 pc ensuite, double closet, west view |
| Dining Room | Flat | 7.83' × 4.41' | Laminate |
| Foyer | Flat | 1.26' × 1.83' | Laminate |
| Kitchen | Flat | 7.83' × 4.41' | open concept, granite counters, breakfast bar |
| Living Room | Flat | 7.83' × 4.41' | Laminate |
| Bedroom 3 | Flat | 3.04' × 3.05' | separate room, closet, sliding doors |
| Bedroom 2 | Flat | 3.35' × 3.09' | 3 pc ensuite, large closet, west view |
Sold prices, price changes, and listing history are available to signed-in members under real-estate board (VOW) rules.