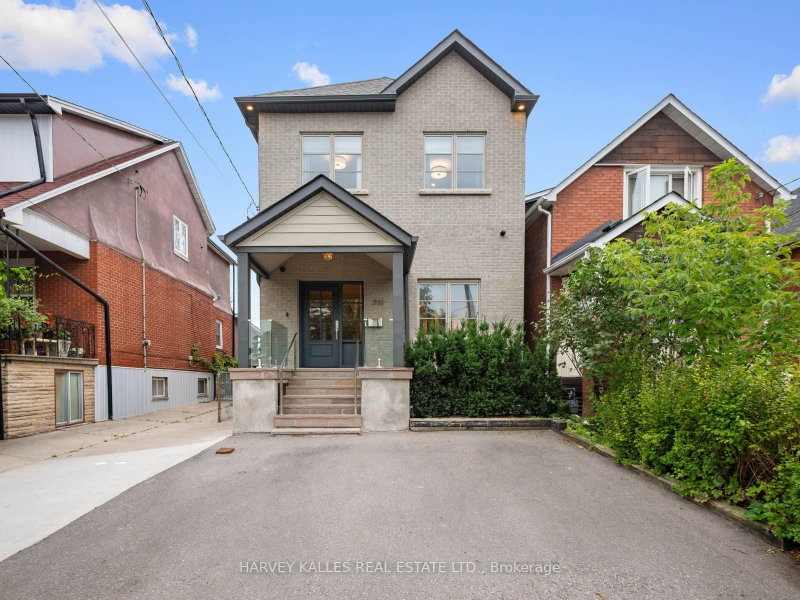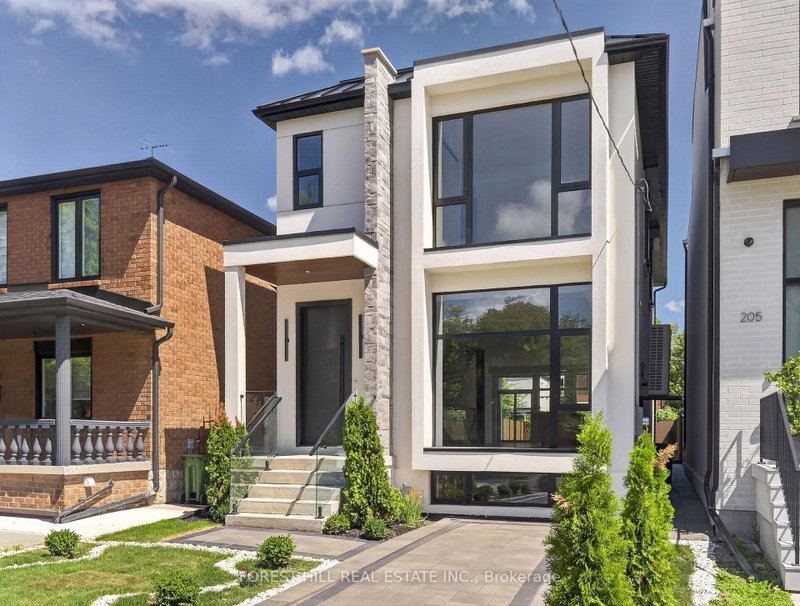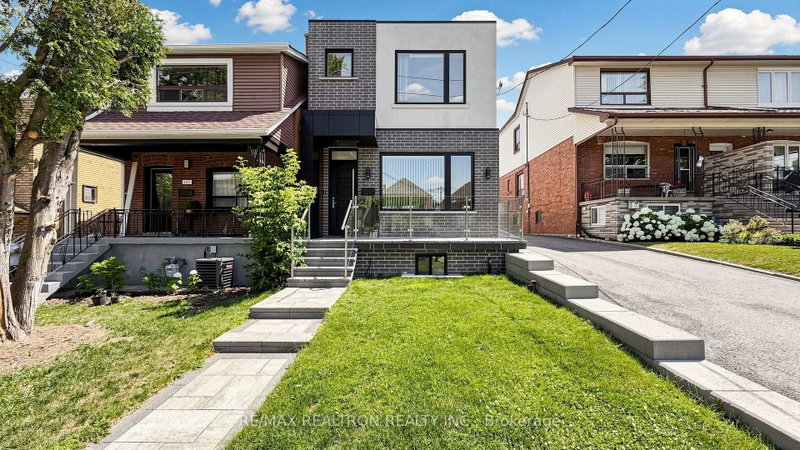
Listed : $2,145,000
18 days ago
443 Northcliffe Boulevard, Toronto
4
5
1
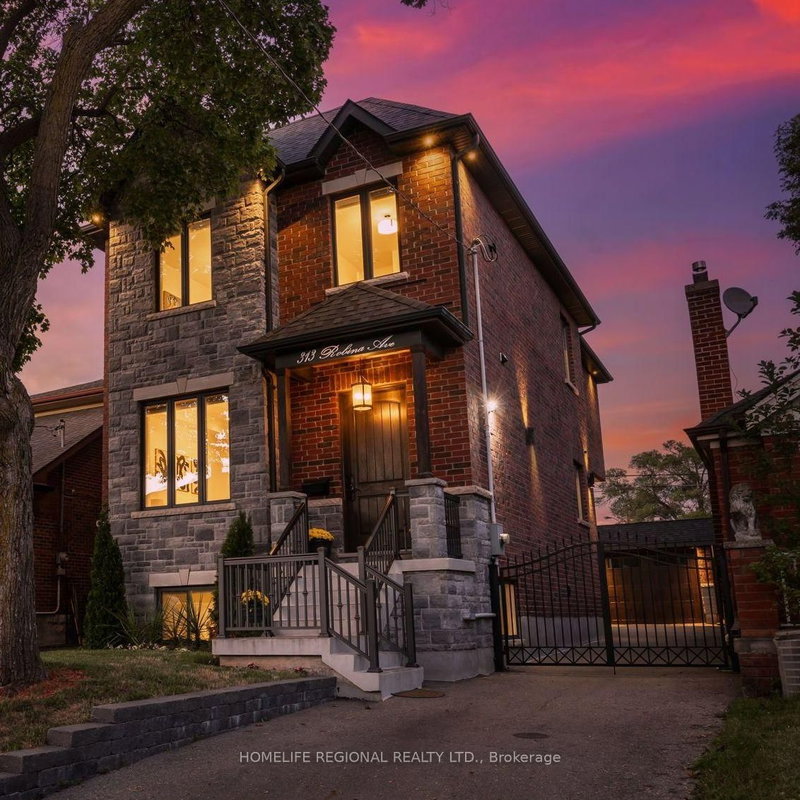
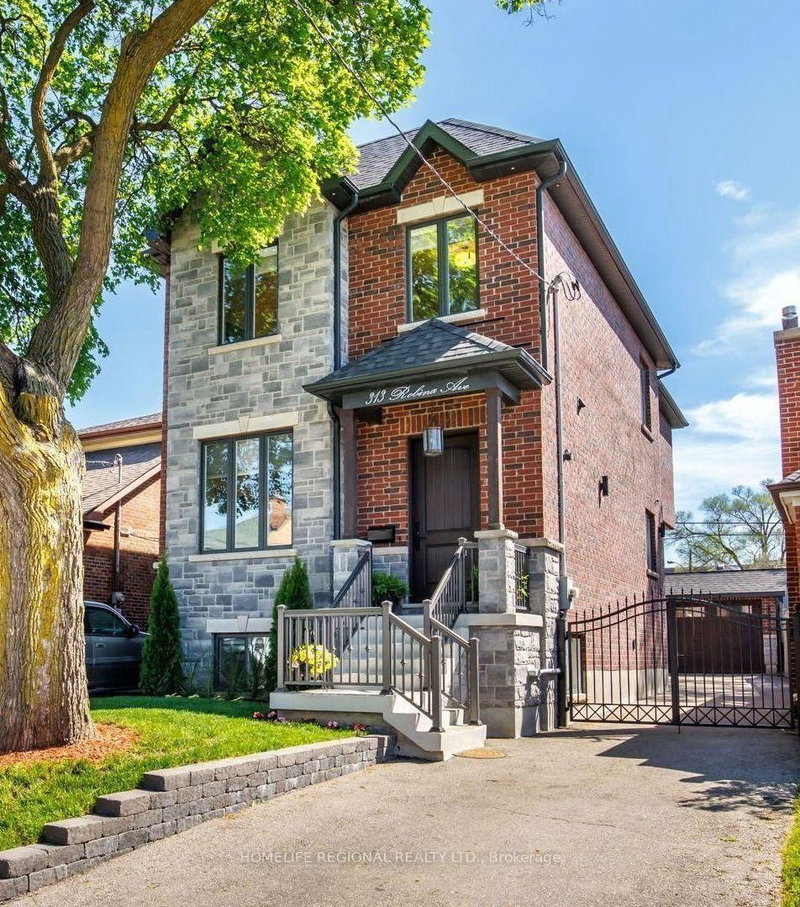

Oakwood Village, Toronto, ON M6C 3Z2
These are the listing’s recurring costs before any mortgage. Enter your own mortgage rate in the calculator below to estimate the monthly payment — we don’t assume a rate for you.
Excludes utilities, home insurance, repairs & upkeep, closing & financing-specific costs. Estimate only — not a loan offer or appraisal.
Nestled in the heart of Toronto's highly sought-after neighborhoods, this home is perfectly situated on a charming tree-lined street known for it's family atmosphere, a strong sense of community and the feeling of being "home". Perfectly positioned between the vibrancy of St Clair West, and the beautiful Cedearvale Ravine and trails, this location offers an ideal balance between urban and resident...
| Room | Level | Size | Features |
|---|---|---|---|
| Bedroom 2 | Second | 2.31' × 2.71' | window, hardwood floor |
| Family Room | Main | 4.39' × 4.82' | coffered ceiling(s), gas fireplace, w/o to yard |
| Laundry | Basement | 2.32' × 3.9' | -- |
| Other | Second | 1.89' × 1.86' | walk-in closet(s), combined w/laundry, closet organizers |
| Sitting | Basement | 3.51' × 3.96' | window, tile floor, window |
| Bedroom 3 | Second | 2.96' × 4.3' | closet, window, hardwood floor |
| Foyer | Main | 1.74' × 1.46' | Tile Floor |
| Breakfast | Main | 1.43' × 3.38' | coffered ceiling(s), hardwood floor, window |
| Dining Room | Main | 5.52' × 6.89' | combined w/living, hardwood floor |
| Primary Bedroom | Second | 5.39' × 7.19' | hardwood floor, walk-in closet(s), 4 pc ensuite |
| Kitchen | Main | 4.39' × 4.82' | coffered ceiling(s), hardwood floor, combined w/family |
| Bedroom 4 | Second | 2.74' × 3.96' | closet, window, hardwood floor |
| Cold Room/Cantina | Basement | 2.04' × 3.35' | -- |
| Bathroom | Basement | 2.32' × 1.61' | 4 Pc Bath |
| Bedroom | Basement | 3.38' × 2.46' | Tile Floor |
| Living Room | Main | 5.52' × 6.89' | combined w/dining, window, hardwood floor |
| Bathroom | Second | 1.98' × 4.33' | 4 pc bath, double sink |
| Powder Room | Main | 1.86' × 0.64' | 2 pc bath, tile floor |
| Living Room | Basement | 4.39' × 3.75' | combined w/kitchen, window, walk-out |
| Bathroom | Second | 1.98' × 4.33' | 4 pc ensuite, heated floor |
| Kitchen | Basement | 4.39' × 5.76' | combined w/living, window |
Estimate only — not a mortgage quote, pre-approval or lending offer. Term, interest rate and down payment are assumptions you can adjust. The figure excludes CMHC/mortgage-default insurance, closing costs, utilities and other expenses, and does not reflect any specific lender. Confirm real numbers with a licensed mortgage professional.
* Source: Calculation formula is compiled by Homsy.ca. This is for educational use only.
Sold prices, price changes, and listing history are available to signed-in members under real-estate board (VOW) rules.