Listed : $2,880,000
Today
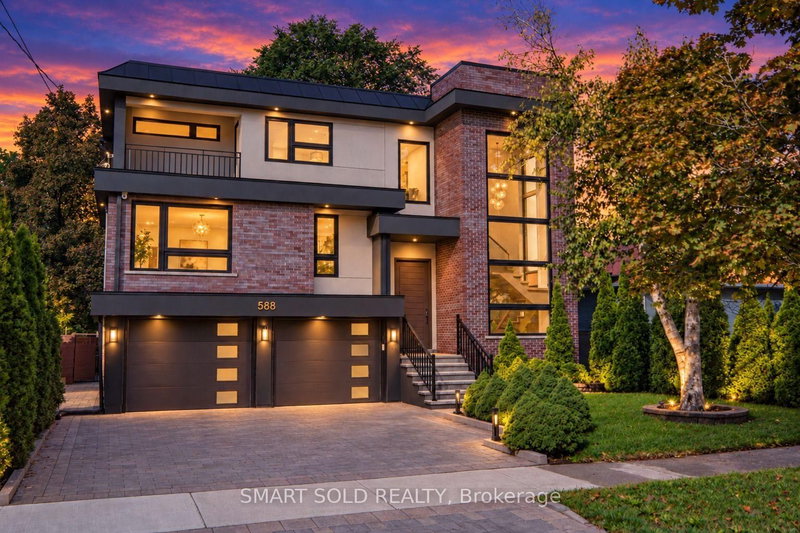
588 Conacher Drive, Toronto
4
5
2
Newtonbrook East, Toronto, ON M2M 2K5
These are the listing’s recurring costs before any mortgage. Enter your own mortgage rate in the calculator below to estimate the monthly payment — we don’t assume a rate for you.
Excludes utilities, home insurance, repairs & upkeep, closing & financing-specific costs. Estimate only — not a loan offer or appraisal.
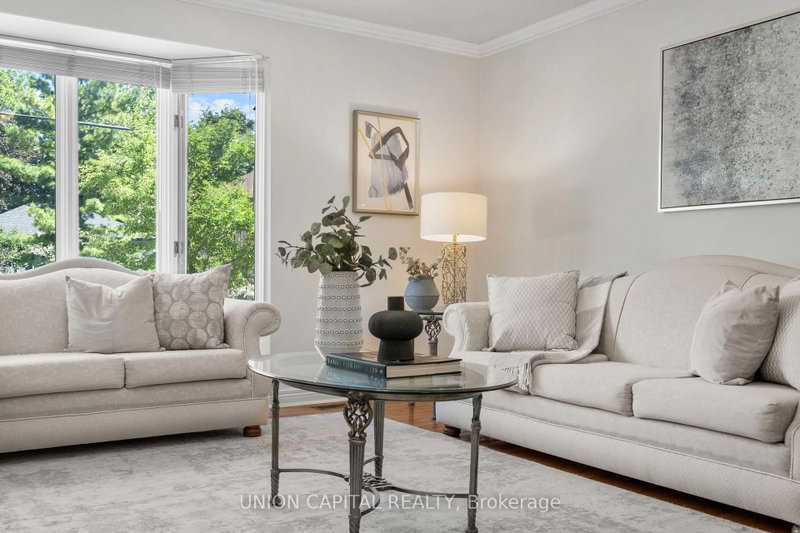

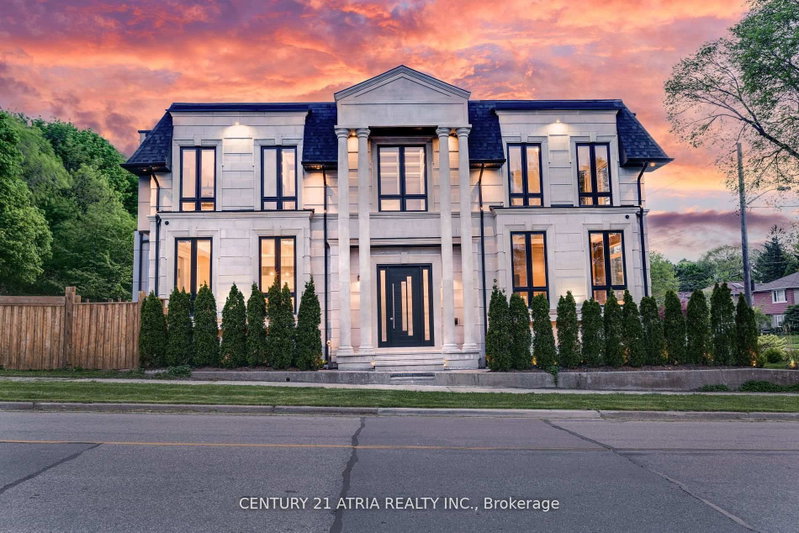
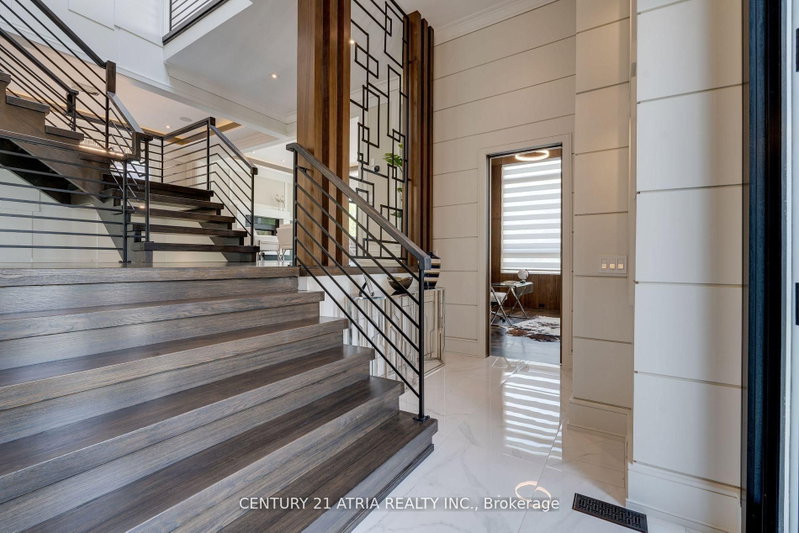
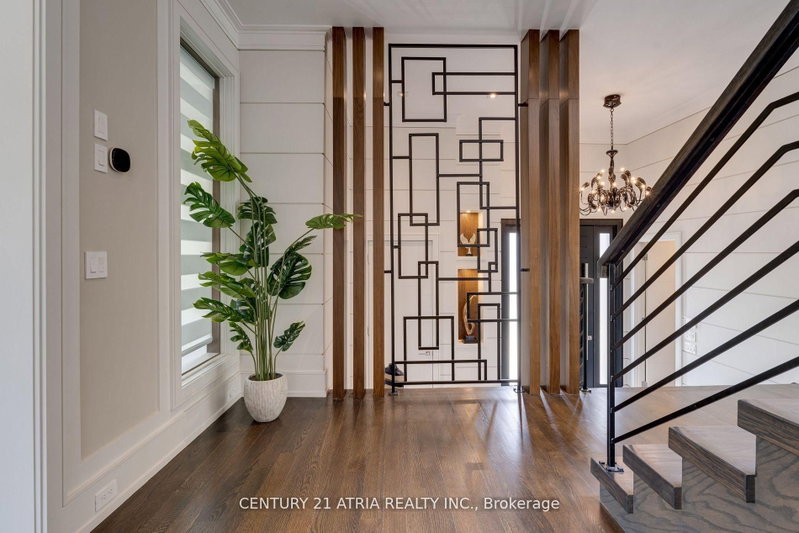
Architectural-Lux/Mansion Style C/Built & Elegantly Appointed On One Of A Kind 50x153 Ft Lot, Masterfully Finished/Artfully Decorated* 4300 Sqf Above Grand.11Ft Ceiling W/The Highest Standard Details*Unparalleled Features W/World class Materials-Fashionable Imported Fixtures(Faucet/Hardware)High Ceiling for All Levels*HEATED FLOOR At Master Bathroom and Basement*A Long Driveway, Coffered Ceilings,...
| Room | Level | Size | Features |
|---|---|---|---|
| Kitchen | Main | 6.29' × 3.99' | stainless steel appl, custom counter, breakfast area |
| Recreation | Second | 7.25' × 4.97' | heated floor, wet bar, walk-up |
| Living Room | Main | 5.55' × 4.68' | hardwood floor, gas fireplace, large window |
| Dining Room | Main | 5.55' × 3.84' | hardwood floor, coffered ceiling(s), combined w/living |
| Primary Bedroom | Main | 4.72' × 5.25' | hardwood floor, 7 pc ensuite, walk-in closet(s) |
| Family Room | Main | 5.25' × 4.08' | overlooks backyard, combined w/kitchen, walk-out |
| Library | Main | 3.98' × 6.29' | hardwood floor, coffered ceiling(s), large window |
| Bedroom 4 | Second | 3.47' × 3.9' | hardwood floor, 3 pc ensuite, double closet |
| Bedroom | Second | 3.99' × 3.28' | above grade window, closet |
| Bedroom 3 | Second | 4.0' × 3.9' | hardwood floor, 3 pc ensuite, closet organizers |
| Bathroom | Basement | 1.0' × 1.0' | -- |
| Bedroom 2 | Second | 4.22' × 4.1' | hardwood floor, 3 pc ensuite, walk-in closet(s) |
Estimate only — not a mortgage quote, pre-approval or lending offer. Term, interest rate and down payment are assumptions you can adjust. The figure excludes CMHC/mortgage-default insurance, closing costs, utilities and other expenses, and does not reflect any specific lender. Confirm real numbers with a licensed mortgage professional.
* Source: Calculation formula is compiled by Homsy.ca. This is for educational use only.
Sold prices, price changes, and listing history are available to signed-in members under real-estate board (VOW) rules.