Listed : $560,000
12 days ago
112 George Street, Toronto
1
1
1
Moss Park, Toronto, ON M5A 2M5
These are the listing’s recurring costs before any mortgage. Enter your own mortgage rate in the calculator below to estimate the monthly payment — we don’t assume a rate for you.
Excludes utilities, home insurance, repairs & upkeep, closing & financing-specific costs. Estimate only — not a loan offer or appraisal.
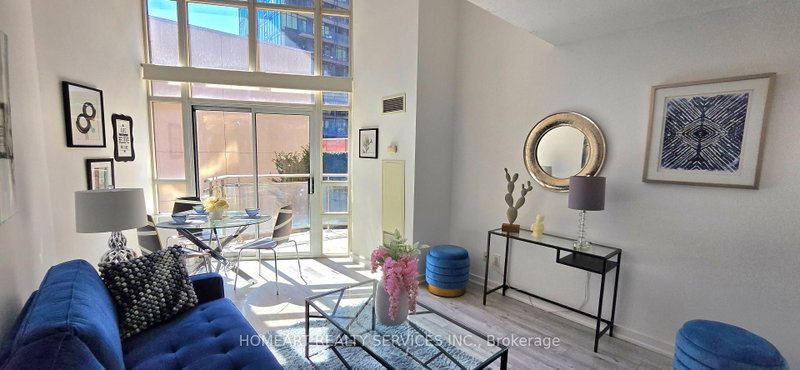
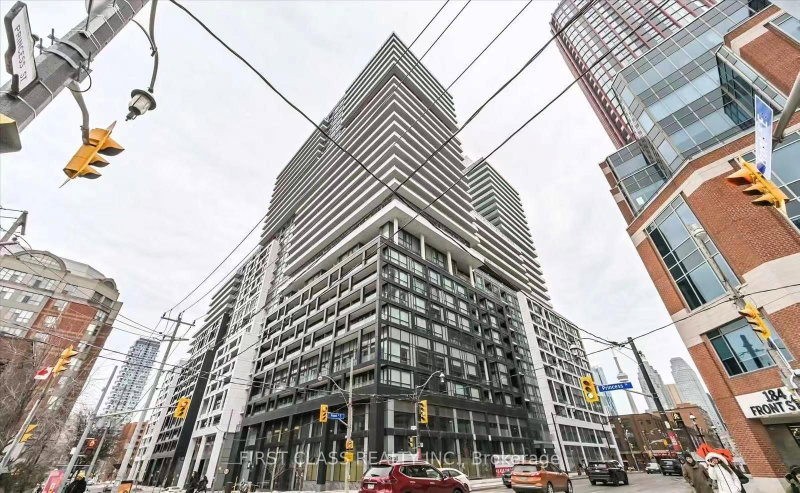
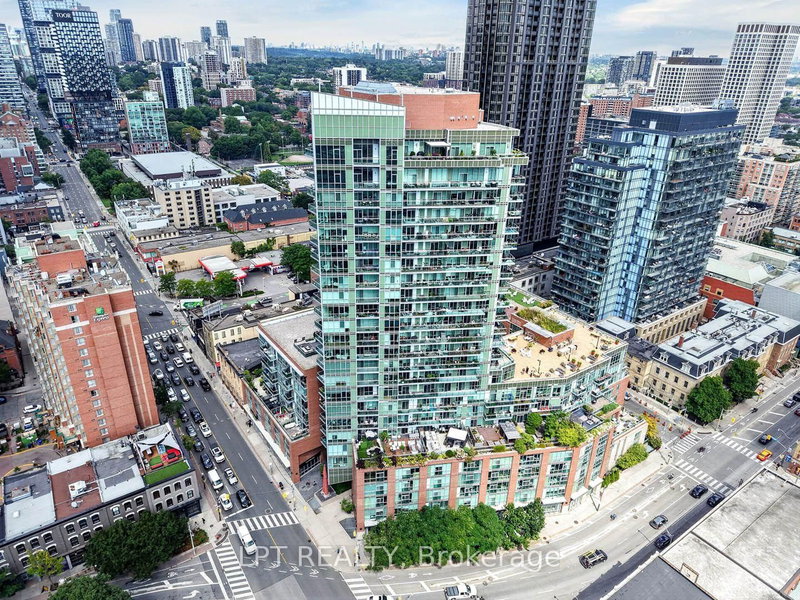
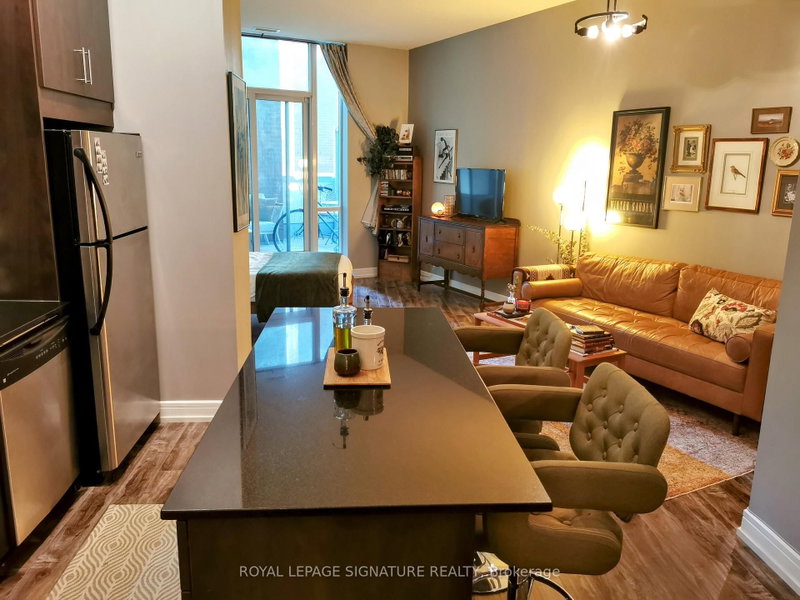
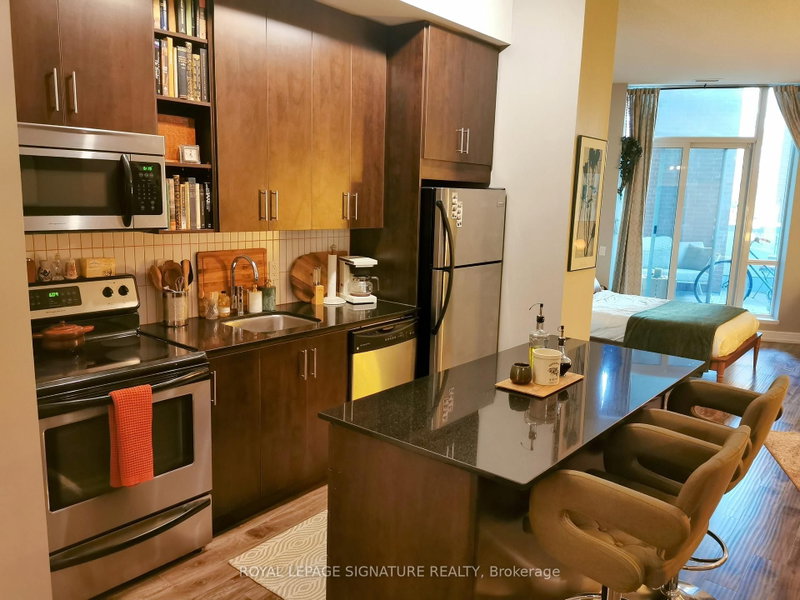
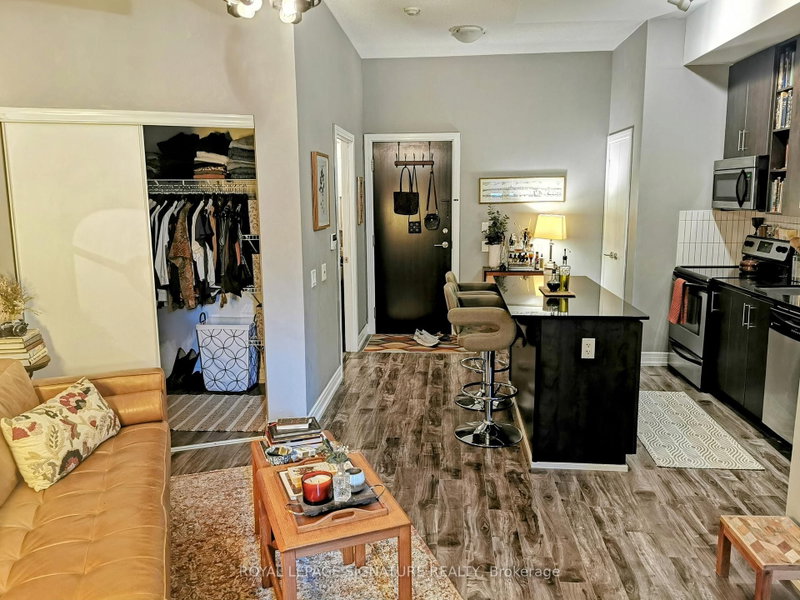
Welcome To Urban Living At Its Finest At Award Winning 'Vu' Building By Aspen Ridge Homes. CozyAnd Upgraded Suite With 10' Ceilings. Designer Decorated Unit With Terrance And Walk In Closet.Amazing amenities include 24-hour concierge, two gyms,huge rooftop patio with 365 view of thecity, guest suite, two party rooms, and visitor parking. Steps to St.Lawrence Market andDistillery district, the wate...
| Room | Level | Size | Features |
|---|---|---|---|
| Kitchen | Main | 3.4' × 3.56' | laminate, stainless steel appl, granite counters |
| Other | Main | 1.88' × 1.31' | laminate, walk-in closet(s) |
| Dining Room | Main | 5.17' × 3.21' | laminate, combined w/living, open concept |
| Living Room | Main | 5.17' × 3.21' | laminate, combined w/dining, w/o to terrace |
Estimate only — not a mortgage quote, pre-approval or lending offer. Term, interest rate and down payment are assumptions you can adjust. The figure excludes CMHC/mortgage-default insurance, closing costs, utilities and other expenses, and does not reflect any specific lender. Confirm real numbers with a licensed mortgage professional.
* Source: Calculation formula is compiled by Homsy.ca. This is for educational use only.
Sold prices, price changes, and listing history are available to signed-in members under real-estate board (VOW) rules.