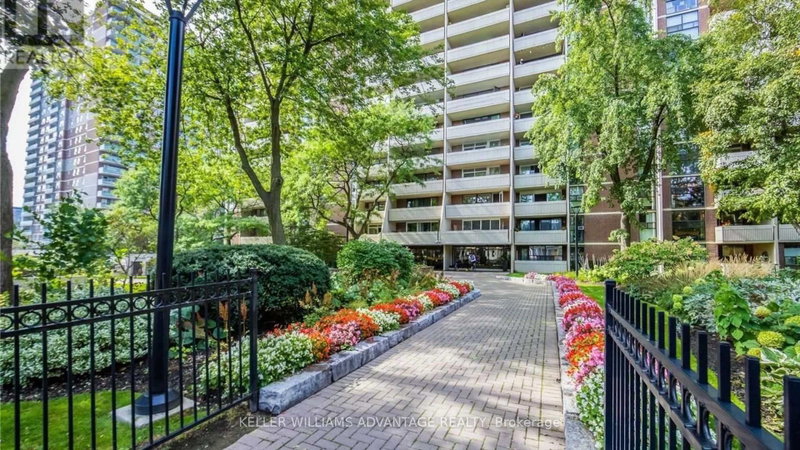
Listed : $1,199,000
Today
130 Carlton Street, Toronto
2
2
1
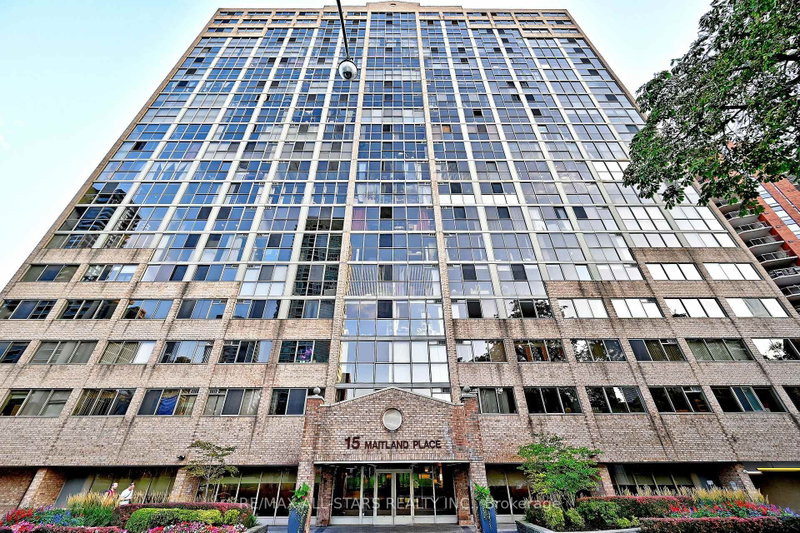
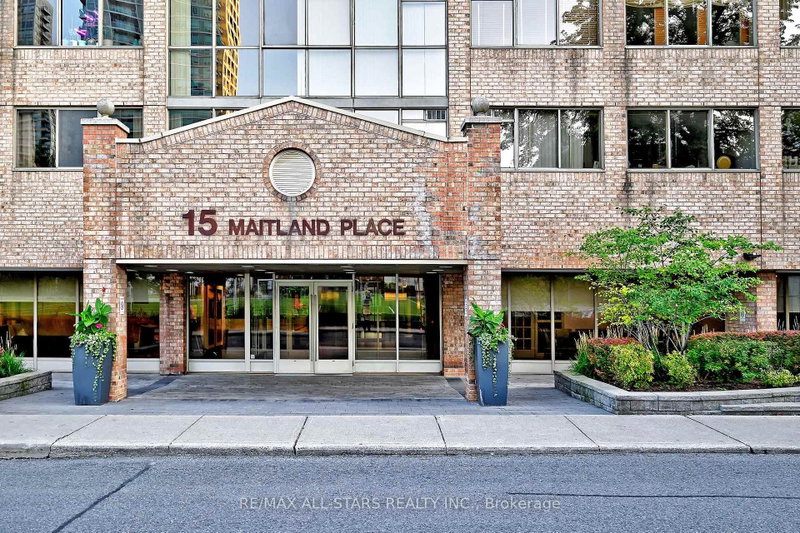
Cabbagetown-South St. James Town, Toronto, ON M4Y 2X3
These are the listing’s recurring costs before any mortgage. Enter your own mortgage rate in the calculator below to estimate the monthly payment — we don’t assume a rate for you.
Excludes utilities, home insurance, repairs & upkeep, closing & financing-specific costs. Estimate only — not a loan offer or appraisal.
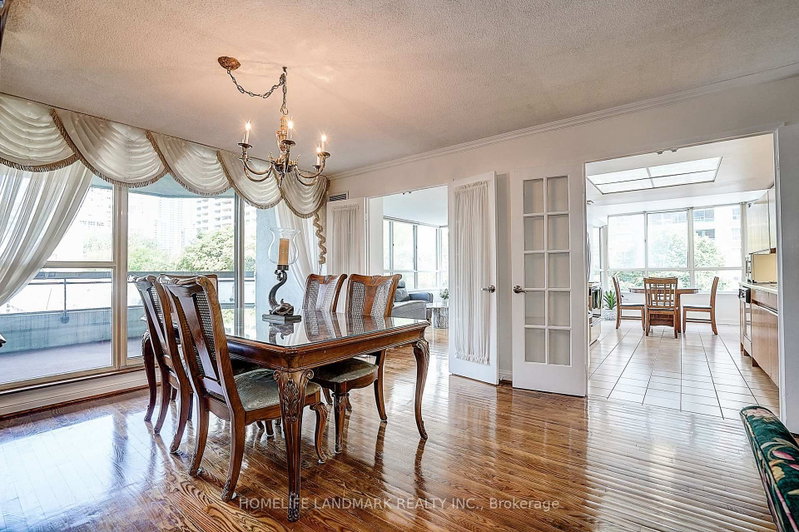
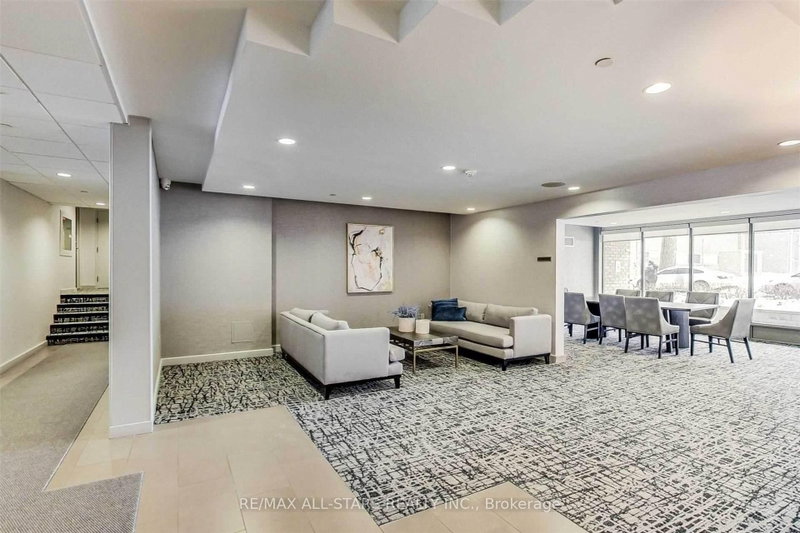
Beautifully Renovated Two Bedroom Two Full Washrooms, Plus Den Suite. Streaming With Natural Light, This Unit Should Not Be Missed. Floor To Celling Windows In One Bedroom, Over 1100 SqFt And No Wasted Space. Corner Unit With Plenty of Windows, City And Lake View. Ideal for Profession Couple Needing Work from Home Space or Empty Nesters Downsizing And Don't Want To Compromise On Space. Popcorn Cei...
| Room | Level | Size | Features |
|---|---|---|---|
| Den | Ground | 3.3' × 3.07' | glass block window, large window, hardwood floor |
| Foyer | Ground | 3.33' × 1.38' | double closet, mirrored closet, laminate |
| Laundry | Ground | 1.0' × 1.0' | combined w/kitchen, laminate, updated |
| Other | Ground | 1.98' × 1.98' | b/i closet, window floor to ceiling, hardwood floor |
| Kitchen | Ground | 3.02' × 2.06' | updated, stainless steel appl, laminate |
| Dining Room | Ground | 3.35' × 2.97' | combined w/living, pass through, hardwood floor |
| Bedroom 2 | Ground | 3.83' × 3.1' | window floor to ceiling, west view, hardwood floor |
| Primary Bedroom | Ground | 5.77' × 4.37' | ensuite bath, b/i closet, hardwood floor |
| Bathroom | Ground | 2.29' × 1.35' | 3 pc ensuite, laminate, updated |
| Living Room | Ground | 3.33' × 3.25' | open concept, south view, hardwood floor |
Estimate only — not a mortgage quote, pre-approval or lending offer. Term, interest rate and down payment are assumptions you can adjust. The figure excludes CMHC/mortgage-default insurance, closing costs, utilities and other expenses, and does not reflect any specific lender. Confirm real numbers with a licensed mortgage professional.
* Source: Calculation formula is compiled by Homsy.ca. This is for educational use only.
Sold prices, price changes, and listing history are available to signed-in members under real-estate board (VOW) rules.