Listed : $349,000
Today
60 Byng Avenue, Toronto
1
1
1
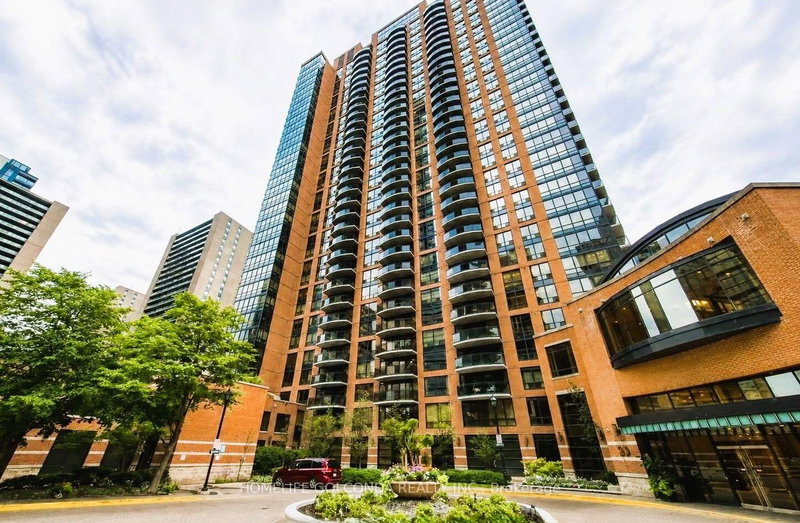
Willowdale East, Toronto, ON M2N 7K1
These are the listing’s recurring costs before any mortgage. Enter your own mortgage rate in the calculator below to estimate the monthly payment — we don’t assume a rate for you.
Excludes utilities, home insurance, repairs & upkeep, closing & financing-specific costs. Estimate only — not a loan offer or appraisal.
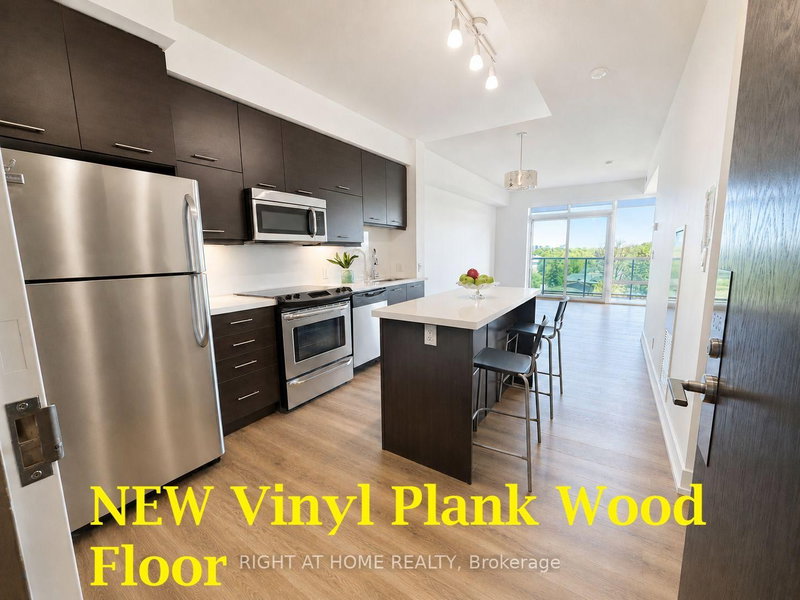
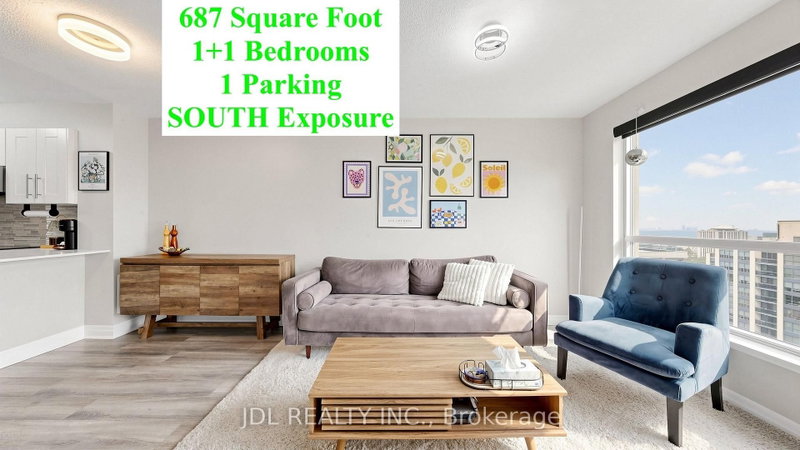
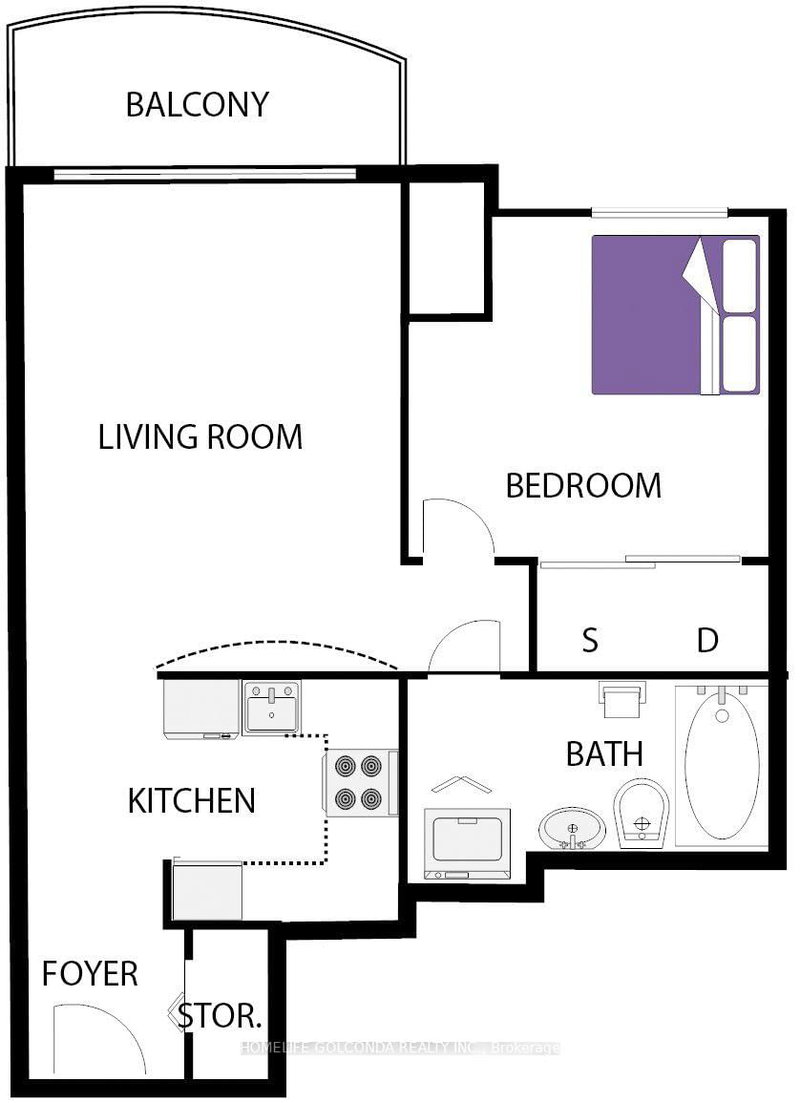
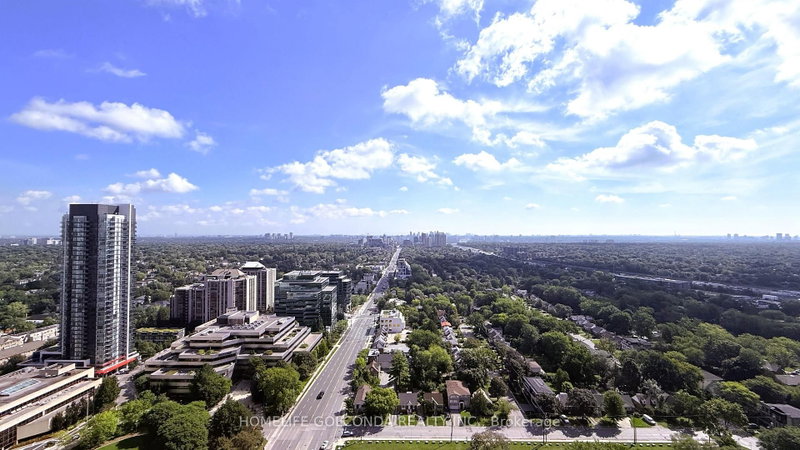
Sunny & Spacious Penthouse Unit Offers You Expensive & Unobstructed Stunning View. Mint Condition. 9 Ft Ceiling, Flr to Ceil Window, Newly Upgraded Hardwood Flr Thru-Out, Closet Organizer, Granite Countertop. 605sf Plus 63sq Balcony, Great Layout. High End, Hotel-Style Lobby W/Piano Lounge+Fireplace. State Of The Art Facilities, Indoor Pool+Sauna, Fitness centre, Games Rm, Party Rm, Media Lounge. ...
| Room | Level | Size | Features |
|---|---|---|---|
| Primary Bedroom | Flat | 3.35' × 3.25' | hardwood floor, closet organizers, east view |
| Kitchen | Flat | 2.65' × 2.43' | hardwood floor, breakfast bar, stainless steel appl |
| Dining Room | Flat | 4.85' × 3.56' | hardwood floor, open concept, overlooks living |
| Living Room | Flat | 4.85' × 3.56' | hardwood floor, w/o to balcony, east view |
Estimate only — not a mortgage quote, pre-approval or lending offer. Term, interest rate and down payment are assumptions you can adjust. The figure excludes CMHC/mortgage-default insurance, closing costs, utilities and other expenses, and does not reflect any specific lender. Confirm real numbers with a licensed mortgage professional.
* Source: Calculation formula is compiled by Homsy.ca. This is for educational use only.
Sold prices, price changes, and listing history are available to signed-in members under real-estate board (VOW) rules.