
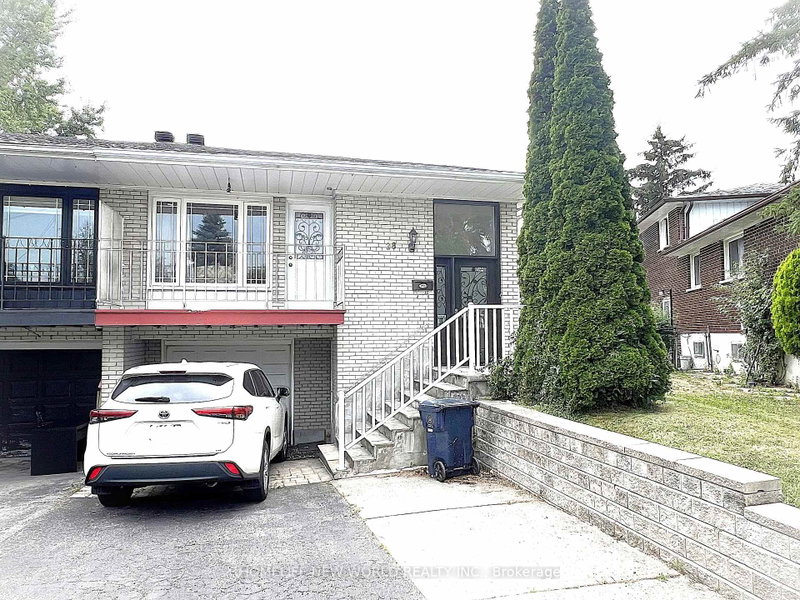


28 Greyhound Drive
Bayview Woods-Steeles, Toronto, ON M2H 1K3
What it costs to own
These are the listing’s recurring costs before any mortgage. Enter your own mortgage rate in the calculator below to estimate the monthly payment — we don’t assume a rate for you.
Excludes utilities, home insurance, repairs & upkeep, closing & financing-specific costs. Estimate only — not a loan offer or appraisal.
Description
Convenience is the key of living! Welcome To 28 Greyhound Dr, A Rarely Offered 5-Levels backsplit Semi-detached Home In The Heart Of Bayview Woods-Steeles! Sitting Proudly On An Extra-Deep Lot, This Cherished Family Home Has Been Loved By The Same Owner For Many Years. Spacious, Sun-Filled Rooms, A Functional Multi-Level Layout, And 3 Separate Entrances Offer Endless Possibilities, Live In One Por...
Property Details
Tax Information
Room Details
| Room | Level | Size | Features |
|---|---|---|---|
| Bedroom 2 | Upper | 3.07' × 3.35' | walk-in closet(s), hardwood floor |
| Dining Room | Main | 2.42' × 3.14' | combined w/living, hardwood floor |
| Recreation | Basement | 3.48' × 5.3' | Broadloom |
| Family Room | Lower | 3.52' × 5.13' | 4 pc bath, hardwood floor |
| Primary Bedroom | Upper | 3.36' × 4.19' | large closet, hardwood floor |
| Bedroom 3 | Upper | 2.7' × 3.58' | closet, hardwood floor |
| Kitchen | Main | 5.39' × 2.98' | eat-in kitchen, pot lights, tile floor |
| Living Room | Main | 4.56' × 3.67' | w/o to balcony, combined w/dining, hardwood floor |
| Bedroom 4 | Lower | 3.13' × 4.73' | closet, broadloom |
Bathrooms
Amenities & Features
Nearby
Mortgage Calculator
Estimate only — not a mortgage quote, pre-approval or lending offer. Term, interest rate and down payment are assumptions you can adjust. The figure excludes CMHC/mortgage-default insurance, closing costs, utilities and other expenses, and does not reflect any specific lender. Confirm real numbers with a licensed mortgage professional.
Cash Flow Analysis
* Source: Calculation formula is compiled by Homsy.ca. This is for educational use only.
Market Statistics
Unlock more property intelligence
Sold prices, price changes, and listing history are available to signed-in members under real-estate board (VOW) rules.